
Toronto
Detached in Toronto
$1,545,000
34 RUSTYWOOD DRIVE, Toronto, M3A1R8
MLS Number: C13777512
Beds
4
Baths
4
Listing
For Sale
Type
Detached
Square Feet
2,000 - 2,500
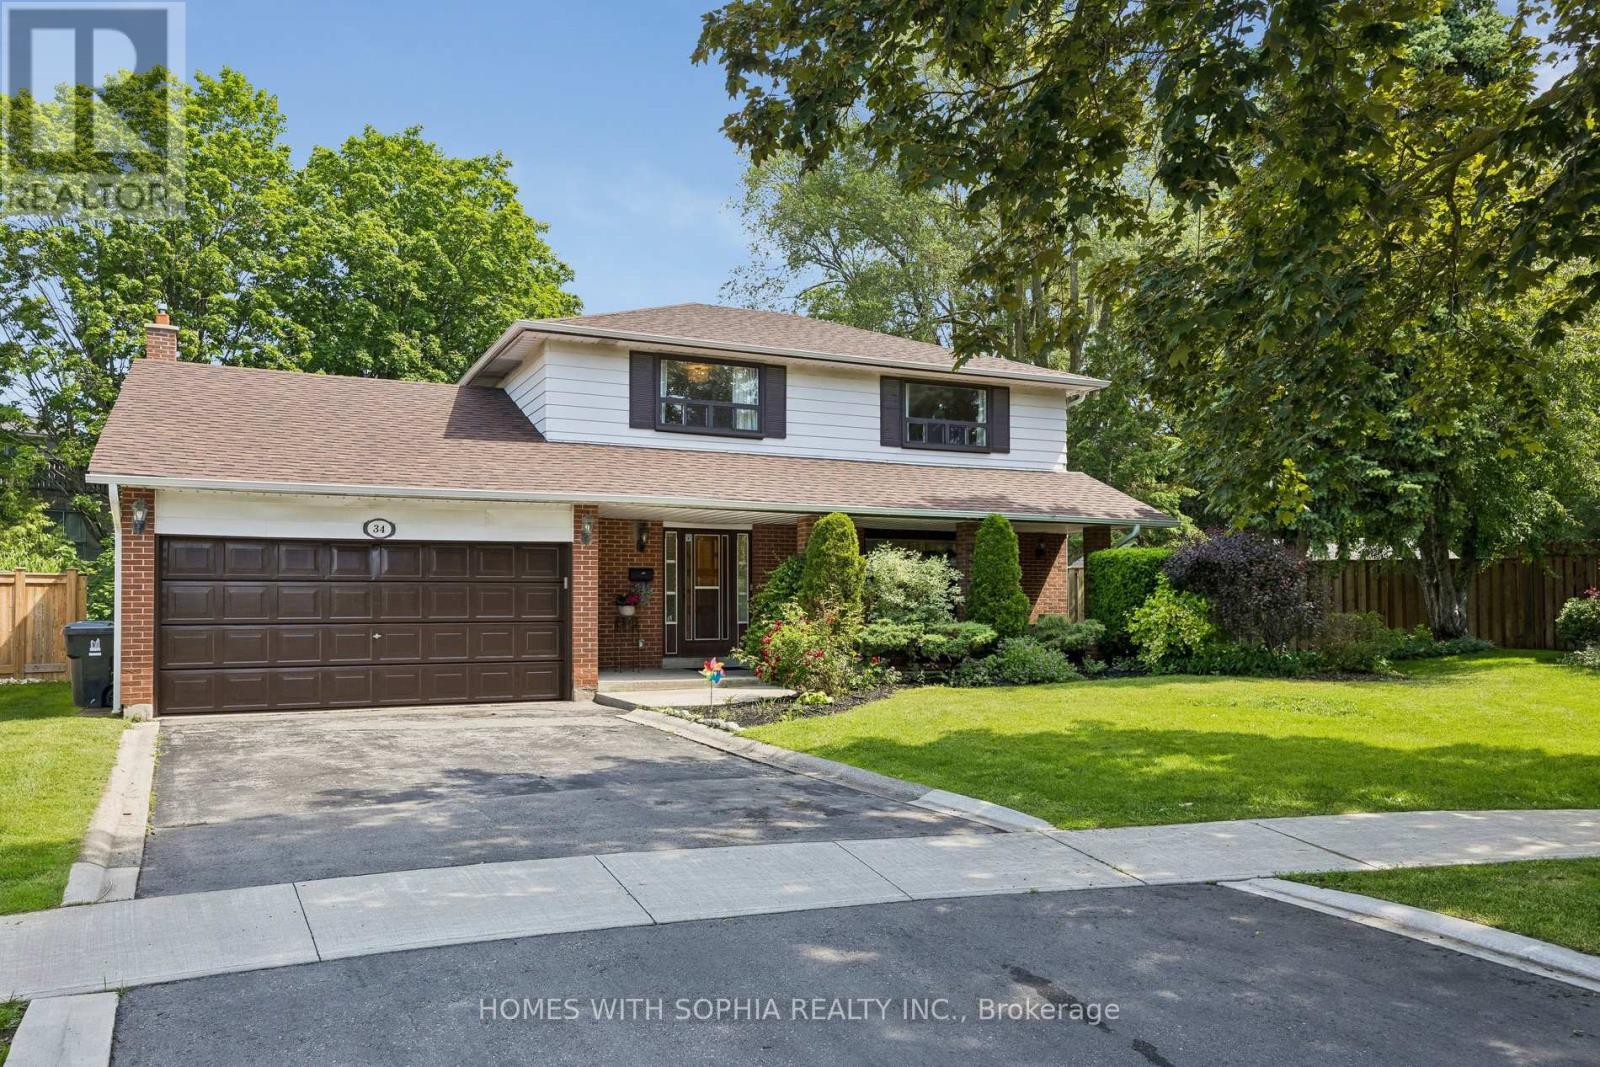
A charming two-storey detached home, nestled on a prime spot of the court on one of the most sought-after pockets of Rustywood Dr, where kids can play safely and a true sense of community is felt. Set on a rare pie-shaped 11,140 sq ft lot, with fully fenced backyard offering privacy and greenery in the heart of the city, surrounded by all the amenities, schools, & public transit. Lovingly improved by the owners w/major renovations & updates, including fully renovated kitchen (2023), totally renovated basement (2026), fully renovated 7-piece second-floor bathroom, two additional bathrooms w/replaced toilets (2023), electrical panel upgrade(2020), newer AC & washer, dryer, newer light fixtures & potlights throughout, newer kitchen appliances, and exterior improvements such as fencing, gutters, and drainage. Upon arrival, you'll enjoy a spacious L-shaped living/dining room, with large windows & picturesque views of the court & backyard that change gracefully through the seasons.The family room walks out to the backyard, perfect for everyday living and summer evenings.The kitchen w/ breakfast area overlooks the garden, making simple mornings feel calm. The front porch is a great place to sit with your coffee and unwind after a long day. The primary bedroom offers a sitting area, W/I closet and 2 Pc Ensuite. The finished basement with a bedroom, 3 Pc ensuite Bath, a dry bar, and living space, ideal for teenagers or guests. Surrounded by excellent options for every stage of family life, including public, Catholic, French immersion, and private schools from elementary to high school. Walk to the community centre, parks, ravines, and nature trails. Grocery stores, TTC, and a direct bus from Underhill to downtown make daily life easy, while Shops at Don Mills, other plazas, and quick access to DVP/404/401 keep everything within reach. This is a home where everyday life feels a little more peaceful, a little more connected, and where a family can truly settle in and grow.
Location
View this property on the map
34 RUSTYWOOD DRIVE, Toronto, M3A1R8
Nearby Schools
Schools near 34 RUSTYWOOD DRIVE
Distances are measured in a straight line from this property.
Annunciation Catholic School
Elementary school · Grades JK-8
Toronto CDSB
65 Avonwick Gate, Toronto, Ontario, M3A2M8
Senator O'Connor College School
Secondary school · Grades 9-12
Toronto CDSB
60 Rowena Drive, Toronto, Ontario, M3A3R2
Ranchdale Public School
Elementary school · Grades JK-5
Toronto DSB
60 Ranchdale Cres, North York, Ontario, M3A2M3
Victoria Park Collegiate Institute
Secondary school · Grades 9-12
Toronto DSB
15 Wallingford Rd, Toronto, Ontario, M3A2V1
Broadlands Public School
Elementary school · Grades JK-5
Toronto DSB
106 Broadlands Blvd, North York, Ontario, M3A1J7
Maryvale Public School
Elementary school · Grades JK-8
Toronto DSB
1325 Pharmacy Ave, Scarborough, Ontario, M1R2J1
Milne Valley Middle School
Elementary school · Grades 6-8
Toronto DSB
100 Underhill Dr, North York, Ontario, M3A2J9
St Kevin Catholic School
Elementary school · Grades JK-8
Toronto CDSB
15 Murray Glen Dr, Scarborough, Ontario, M1R3J6
Proximity does not guarantee enrollment eligibility. Verify attendance boundaries and admission requirements with the relevant school board before making a decision.
Estimate Tool
Mortgage Payment Calculator
Estimate monthly principal and interest, then add common carrying costs for a clearer planning number.
Down Payment
$309,000
Mortgage Amount
$1,236,000
Principal + Interest
$7,147 / mo
5-Year Term Payments
$428,792
Estimated Monthly Carrying Cost
$7,797
Includes principal, interest, property tax, condo fees, and heating estimates.
This is a planning estimate only. It excludes mortgage insurance, lender qualification rules, legal fees, insurance, utilities beyond heating, and other closing or ownership costs.
Helpful Guide
Buying advice and document help
If you are planning a purchase, it helps to understand the buyer process and keep your financing and closing documents organized.
Similar Homes Nearby