
Toronto
Detached in Toronto
$968,000
34 SAWMILL ROAD, Toronto, M3L2M2
MLS Number: W13814266
Beds
4
Baths
2
Listing
For Sale
Type
Detached
Square Feet
2,000 - 2,500
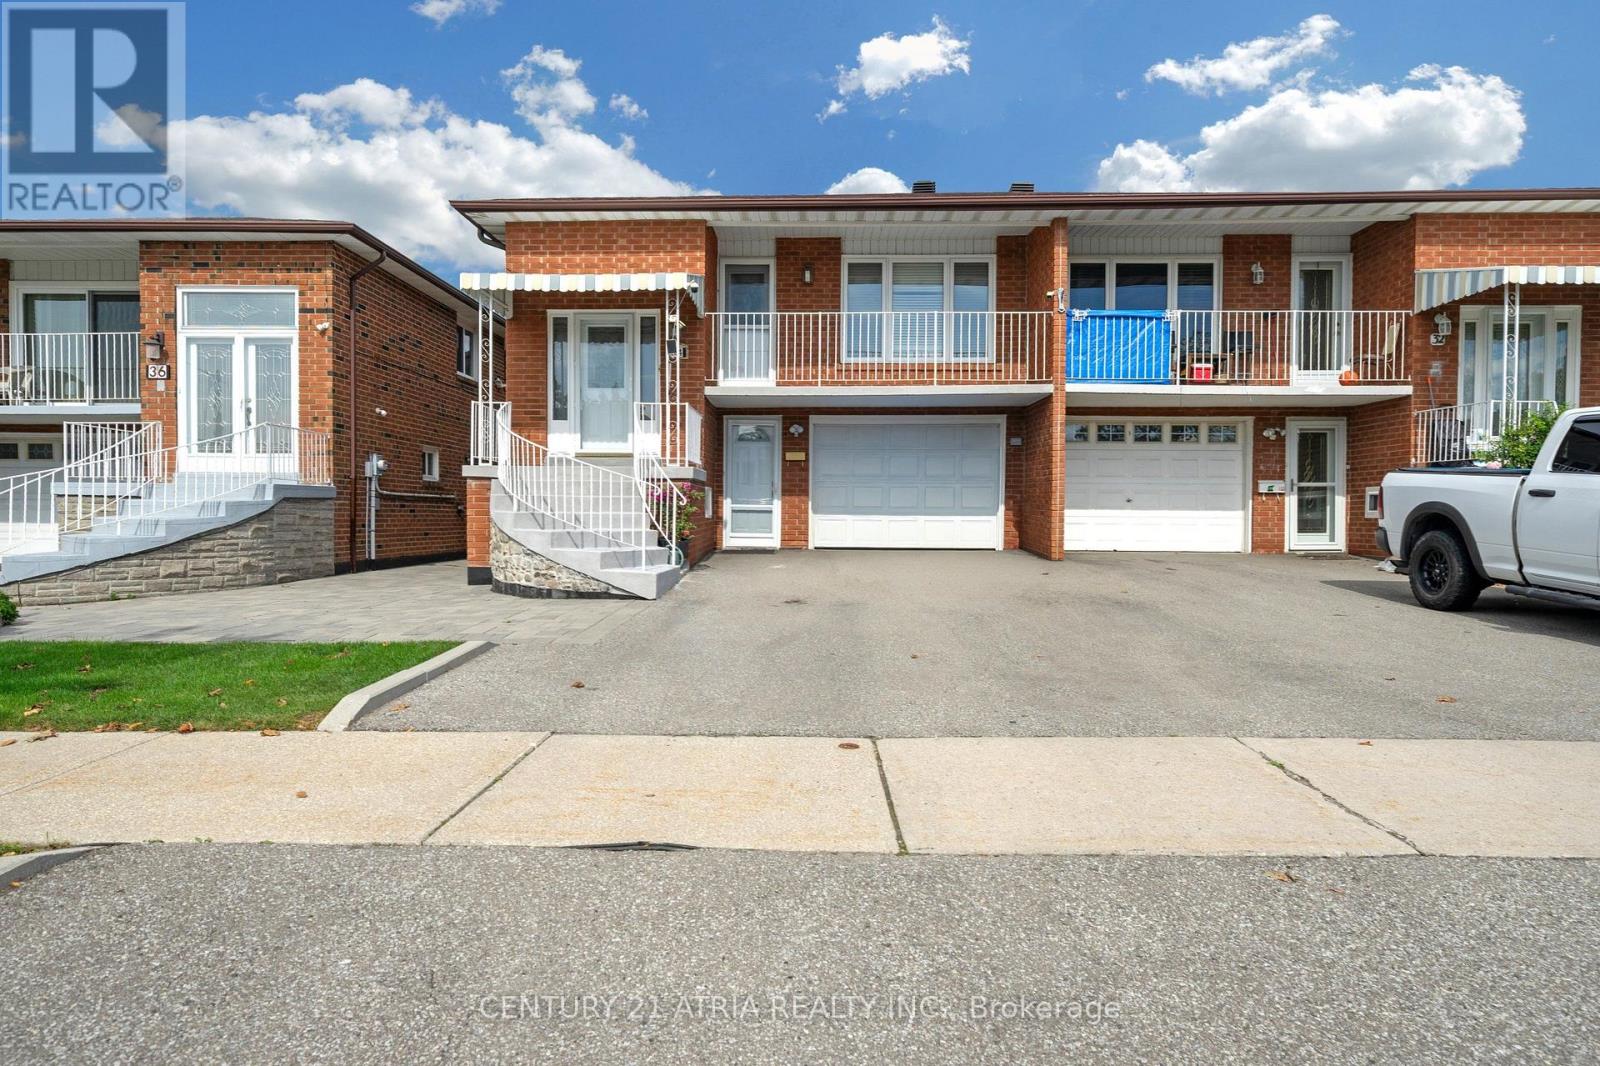
Welcome to this lovingly maintained semi-detached raised bungalow.This home offers over 2,100 sq ft ofliving space with 3+1 bedroom, 2 full bathroom, 2 kitchens with separate entrance. Whether you're a first-timebuyer looking to enter the Toronto market or an investor searching for a property with flexible living space,this home offers an opportunity worth exploring. Located on a quiet, family-friendly between Sheppard Aveand Jane St, the home is only few steps away from Spenvalley Park giving you green space, playgroundsand walking paths practically at your doorstep. The bright upper level features 3 spacious bedrooms, a fullbathroom, kitchen with eating area, and generous living and dining rooms with large windows and a walkoutto the balcony. What makes this home especially interesting is the fully above-grade lower level. With asecond kitchen, full bathroom, spacious living area and walkout to the backyard patio and garden addsvaluable living space and flexibility to suit your family's needs. Whether you're looking to move right in orpersonalize the space over time, this home offers endless possibilities. A built-in garage, driveway parkingand cantina/storage area add everyday practicality. Good size storage shed for storing lawn equipment.Closes to schools, parks, transit, TTC, York University, shopping and community amenities, with convenientaccess to Hwy 400, Hwy 401 and Allen Road.
Location
View this property on the map
34 SAWMILL ROAD, Toronto, M3L2M2
Nearby Schools
Schools near 34 SAWMILL ROAD
Distances are measured in a straight line from this property.
St. Margherita of Cittá di Castello Catholic School
Elementary school · Grades JK-8
Toronto CDSB
108 Spenvalley Dr, Toronto, Ontario, M3L1Z5
St Martha Catholic School
Elementary school · Grades JK-8
Toronto CDSB
1865 Sheppard Ave W, Toronto, Ontario, M3L1Y5
Oakdale Park Middle School
Elementary school · Grades 6-8
Toronto DSB
315 Grandravine Dr, North York, Ontario, M3N1J5
St Jane Frances Catholic School
Elementary school · Grades JK-8
Toronto CDSB
2745 Jane St, North York, Ontario, M3L2E8
Lamberton Public School
Elementary school · Grades JK-5
Toronto DSB
33 Lamberton Blvd, North York, Ontario, M3J1G6
ALPHA II Alternative School
Secondary school · Grades 9-12
Toronto DSB
35 Calico Drive, North York, Ontario, M3L1V5
Calico Public School
Elementary school · Grades JK-5
Toronto DSB
35 Calico Dr, North York, Ontario, M3L1V5
Yorkwoods Public School
Elementary school · Grades JK-5
Toronto DSB
25 Yorkwoods Gate, North York, Ontario, M3N1K1
Proximity does not guarantee enrollment eligibility. Verify attendance boundaries and admission requirements with the relevant school board before making a decision.
Estimate Tool
Mortgage Payment Calculator
Estimate monthly principal and interest, then add common carrying costs for a clearer planning number.
Down Payment
$193,600
Mortgage Amount
$774,400
Principal + Interest
$4,478 / mo
5-Year Term Payments
$268,654
Estimated Monthly Carrying Cost
$5,128
Includes principal, interest, property tax, condo fees, and heating estimates.
This is a planning estimate only. It excludes mortgage insurance, lender qualification rules, legal fees, insurance, utilities beyond heating, and other closing or ownership costs.
Helpful Guide
Buying advice and document help
If you are planning a purchase, it helps to understand the buyer process and keep your financing and closing documents organized.
Similar Homes Nearby