Loading listings
Searching the latest homes for you.

Loading listings
Searching the latest homes for you.
Toronto
$2,975,000
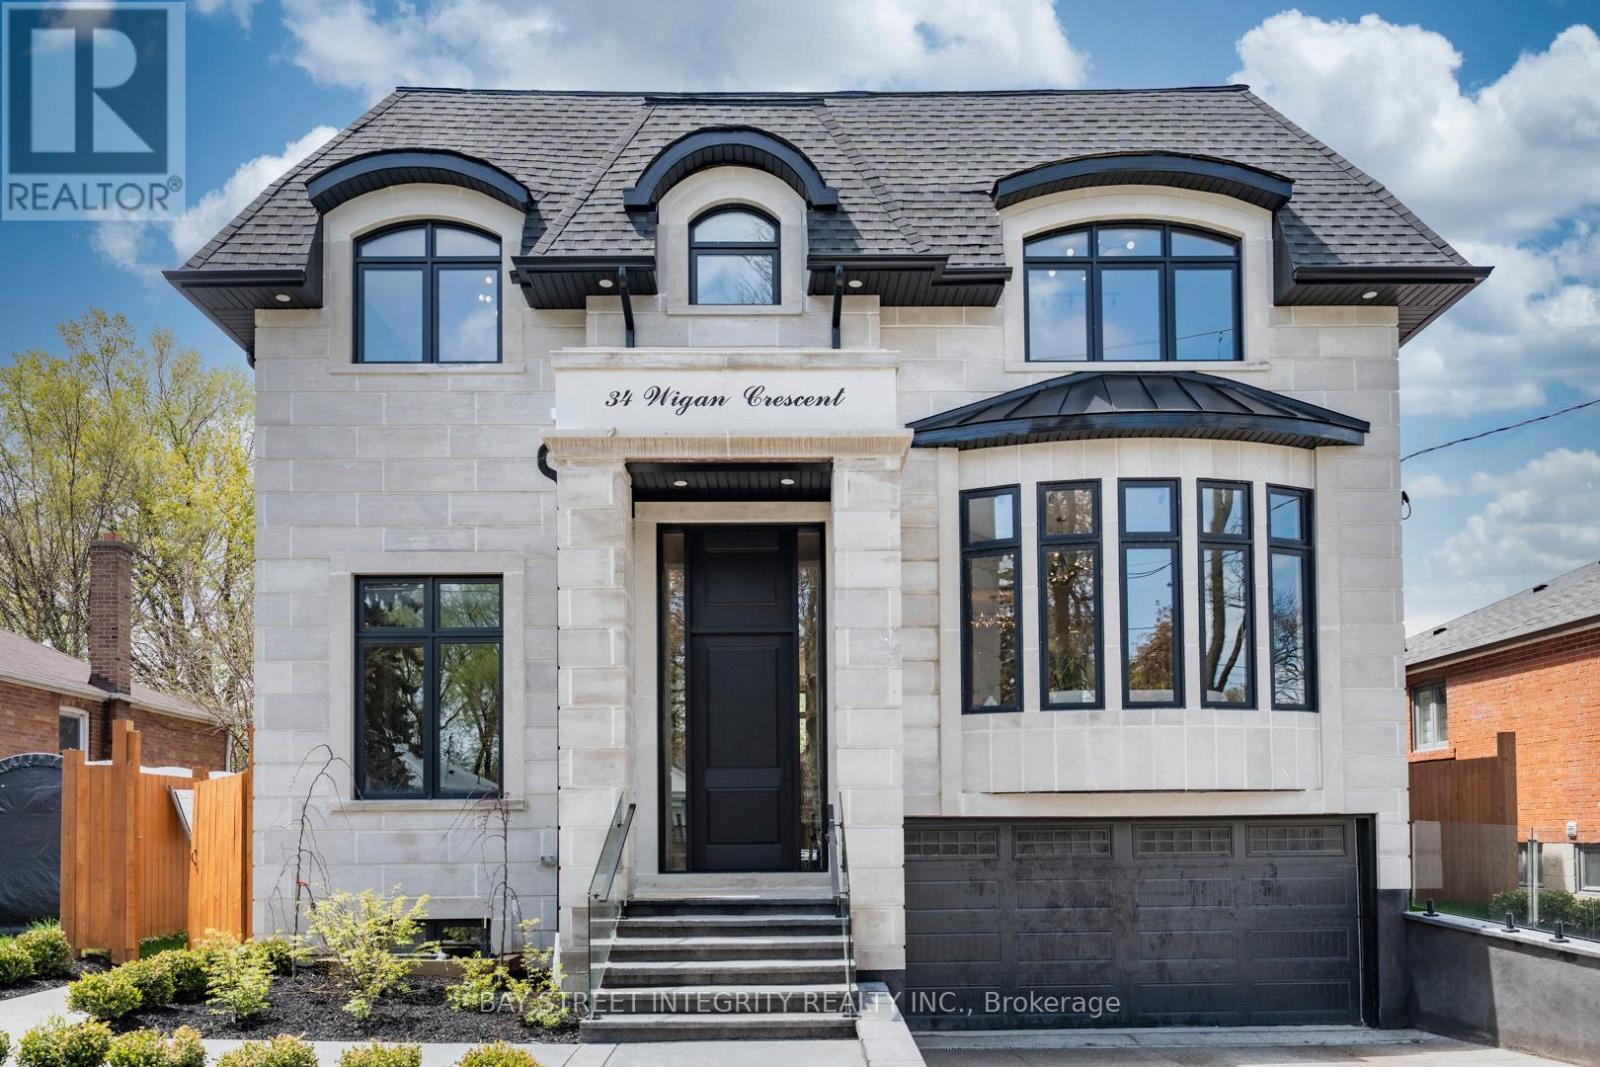
34 WIGAN CRESCENT, Toronto, M3H3A4
MLS Number: C13128438
Beds
5
Baths
7
Listing
For Sale
Type
Detached
Square Feet
3,500 - 5,000
Remarkable custom-built 2-storey home on a quiet street in prestigious Clanton Park. Featuring 10-ft ceilings throughout and a stunning 13-ft ceiling office, this luxury residence offers spacious living and dining areas, designer kitchen, and open-concept family room with walk-out to patio.The second floor features 4 bedrooms, each with its own ensuite and custom closet. The fully finished basement includes heated floors throughout, a second kitchen, recreation area, nanny suite with separate entrance, and walk-up to the backyard. Enjoy a beautifully landscaped backyard with gazebo and full outdoor kitchen, perfect for entertaining.Equipped with 2 laundry sets, 2 furnaces for enhanced comfort and efficiency. Conveniently located near Hwy 401, Allen Road, TTC, subway stations, Toronto Cricket Skating and Curling Club, and Earl Bales Park. Exceptional craftsmanship and luxury finishes throughout.
Estimate Tool
Estimate monthly principal and interest, then add common carrying costs for a clearer planning number.
Down Payment
$595,000
Mortgage Amount
$2,380,000
Principal + Interest
$13,761 / mo
5-Year Term Payments
$825,668
Estimated Monthly Carrying Cost
$14,411
Includes principal, interest, property tax, condo fees, and heating estimates.
This is a planning estimate only. It excludes mortgage insurance, lender qualification rules, legal fees, insurance, utilities beyond heating, and other closing or ownership costs.
Helpful Guide
If you are planning a purchase, it helps to understand the buyer process and keep your financing and closing documents organized.
Similar Homes Nearby