
Toronto
Condo in Toronto
$489,000
301 - 3420 EGLINTON AVENUE E, Toronto, M1J2H9
MLS Number: E13875738
Beds
3
Baths
2
Listing
For Sale
Type
Condo
Square Feet
1,200 - 1,399
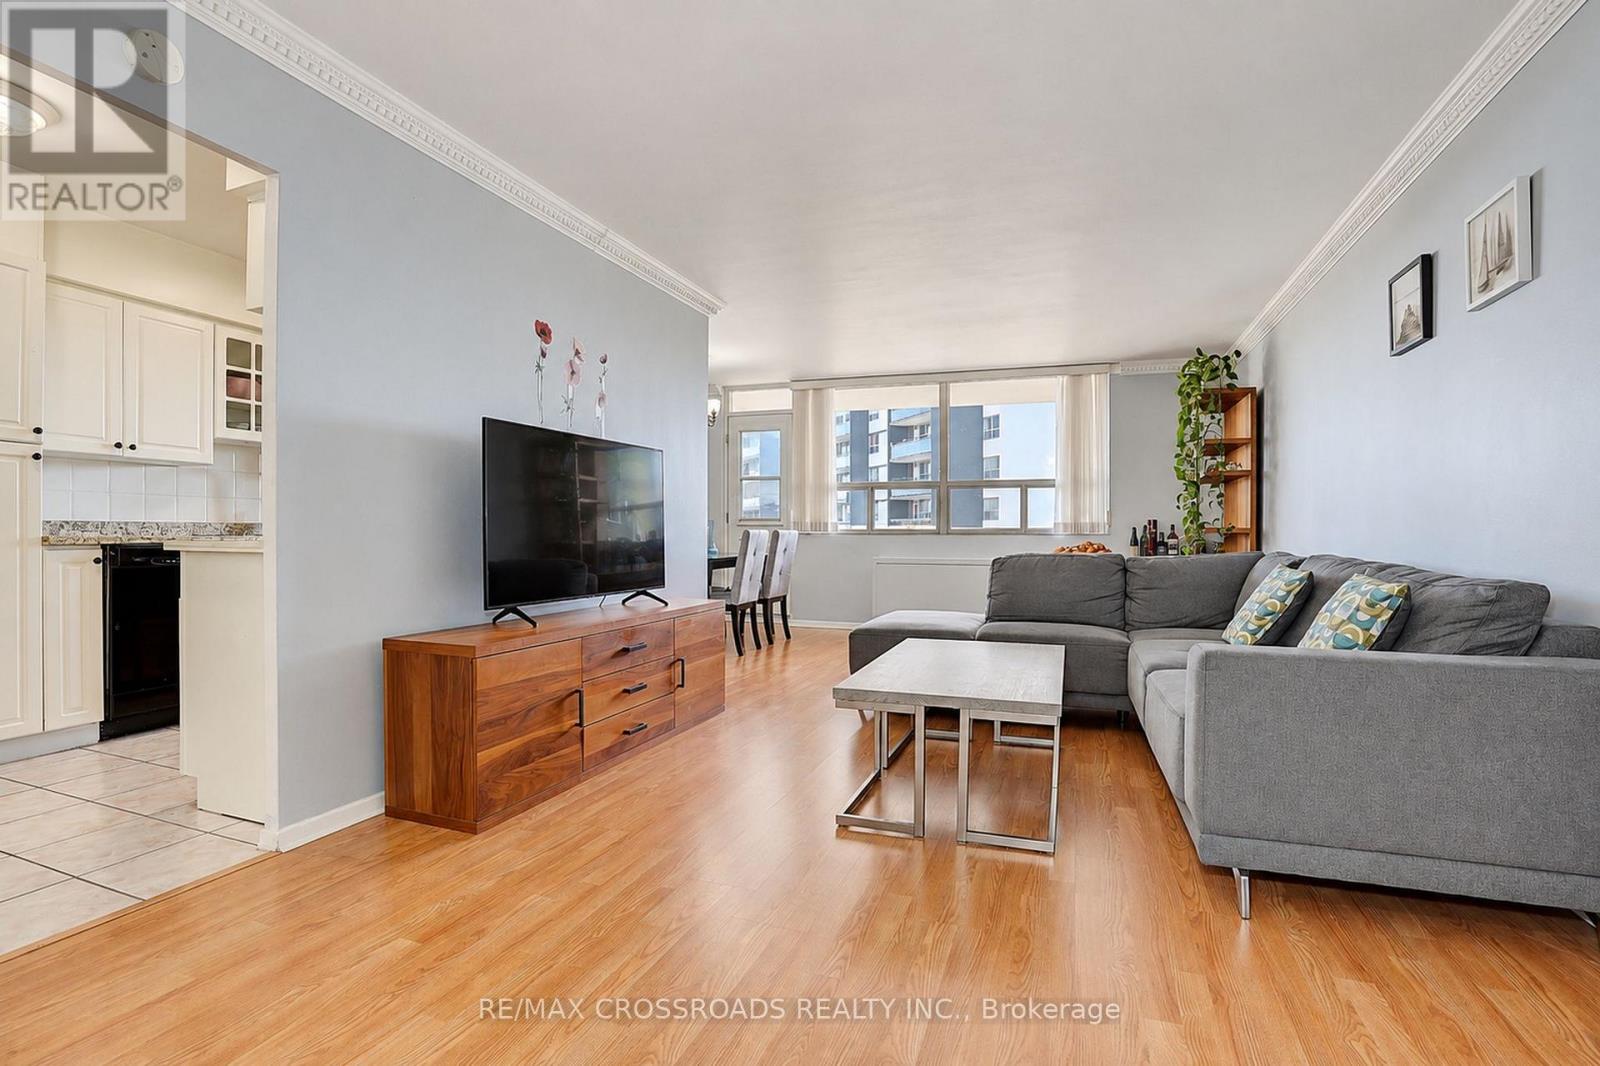
BIG SPACE, BIG SMILES - SAY HELLO TO #301! Discover 3420 Eglinton Ave E - RARELY OFFERED 1,395 SQ.FT. CORNER SUITE WITH 3 BEDROOMS, 2 BATHROOMS & LOW MAINTENANCE FEES! Exceptional Space, Comfort & Value In Scarborough Village! One Of The Largest Suites In This Quiet, Well-Maintained, Low-Density 10 Floors Mid-Rise Building, Featuring Rare Family-Sized 3-Bedroom Residences! This Impressive Corner Unit Offers Bright, Functional Living Space, Oversized Windows Throughout & A Huge Walk-Out Balcony With Peaceful Treetop Views! Proudly Owner-Occupied As The Seller's Primary Residence, Meticulously Maintained & Truly Move-In Ready! Completely Carpet-Free With Laminate Flooring Throughout, Spacious Living & Dining Areas, A Functional Kitchen With Stylish Backsplash & Double-Door Fridge, Plus A Dedicated Laundry Room! Huge Primary Bedroom With Private Ensuite; 2nd & 3rd Bedrooms Offer Large Closets! Enjoy Competitive Maintenance Fees Without Sacrificing Lifestyle! Fantastic Amenities Include Outdoor Pool, Gym, Party Room, BBQ Area, Car Wash & Secure Access. Convenient Private Access From Condo Grounds Toward The Adjacent School! 24/7 TTC At Your Doorstep With Connections To Kennedy Subway/GO & Major Routes. Close To UTSC, Hwy 401, Cedar Drive Jr PS, Bliss Carman Sr PS, Sir Wilfrid Laurier CI, Parks, Metro, Walmart, Halal Supermarkets, Restaurants, Medical Clinics, Places Of Worship & Scenic Scarborough Bluffs! AN EXCEPTIONAL OPPORTUNITY FOR GROWING FAMILIES, FIRST-TIME BUYERS OR INVESTORS SEEKING GENEROUS SPACE, LOW CARRYING COSTS & EVERYDAY CONVENIENCE! JUST MOVE IN & ENJOY!
Location
View this property on the map
301 - 3420 EGLINTON AVENUE E, Toronto, M1J2H9
Nearby Schools
Schools near 301 - 3420 EGLINTON AVENUE E
Distances are measured in a straight line from this property.
Cedar Drive Junior Public School
Elementary school · Grades JK-6
Toronto DSB
21 Gatesview Ave, Scarborough, Ontario, M1J3G4
George P Mackie Junior Public School
Elementary school · Grades JK-6
Toronto DSB
60 Heathfield Dr, Scarborough, Ontario, M1M3B1
St Boniface Catholic School
Elementary school · Grades JK-8
Toronto CDSB
20 Markanna Dr, Scarborough, Ontario, M1M2J1
Scarborough Village Public School
Elementary school · Grades JK-8
Toronto DSB
15 Luella St, Scarborough, Ontario, M1J3P2
Elizabeth Simcoe Junior Public School
Elementary school · Grades JK-6
Toronto DSB
166 Sylvan Ave, Scarborough, Ontario, M1E1A3
St Ursula Catholic School
Elementary school · Grades JK-8
Toronto CDSB
215 Livingston Rd, Toronto, Ontario, M1E1L8
Guildwood Junior Public School
Elementary school · Grades JK-6
Toronto DSB
225 Livingston Rd, Scarborough, Ontario, M1E1L8
Native Learning Centre East
Secondary school · Grades 9-12
Toronto DSB
145 Guildwood Parkway, Scarborough, Ontario, M1E1P5
Proximity does not guarantee enrollment eligibility. Verify attendance boundaries and admission requirements with the relevant school board before making a decision.
Estimate Tool
Mortgage Payment Calculator
Estimate monthly principal and interest, then add common carrying costs for a clearer planning number.
Down Payment
$97,800
Mortgage Amount
$391,200
Principal + Interest
$2,262 / mo
5-Year Term Payments
$135,715
Estimated Monthly Carrying Cost
$2,912
Includes principal, interest, property tax, condo fees, and heating estimates.
This is a planning estimate only. It excludes mortgage insurance, lender qualification rules, legal fees, insurance, utilities beyond heating, and other closing or ownership costs.
Helpful Guide
Buying advice and document help
If you are planning a purchase, it helps to understand the buyer process and keep your financing and closing documents organized.
Similar Homes Nearby