
Toronto
Condo Townhouse in Toronto
$499,900
1 - 349 DRIFTWOOD AVENUE, Toronto, M3N2P2
MLS Number: W14103224
Beds
4
Baths
2
Listing
For Sale
Type
Condo Townhouse
Square Feet
1,000 - 1,199
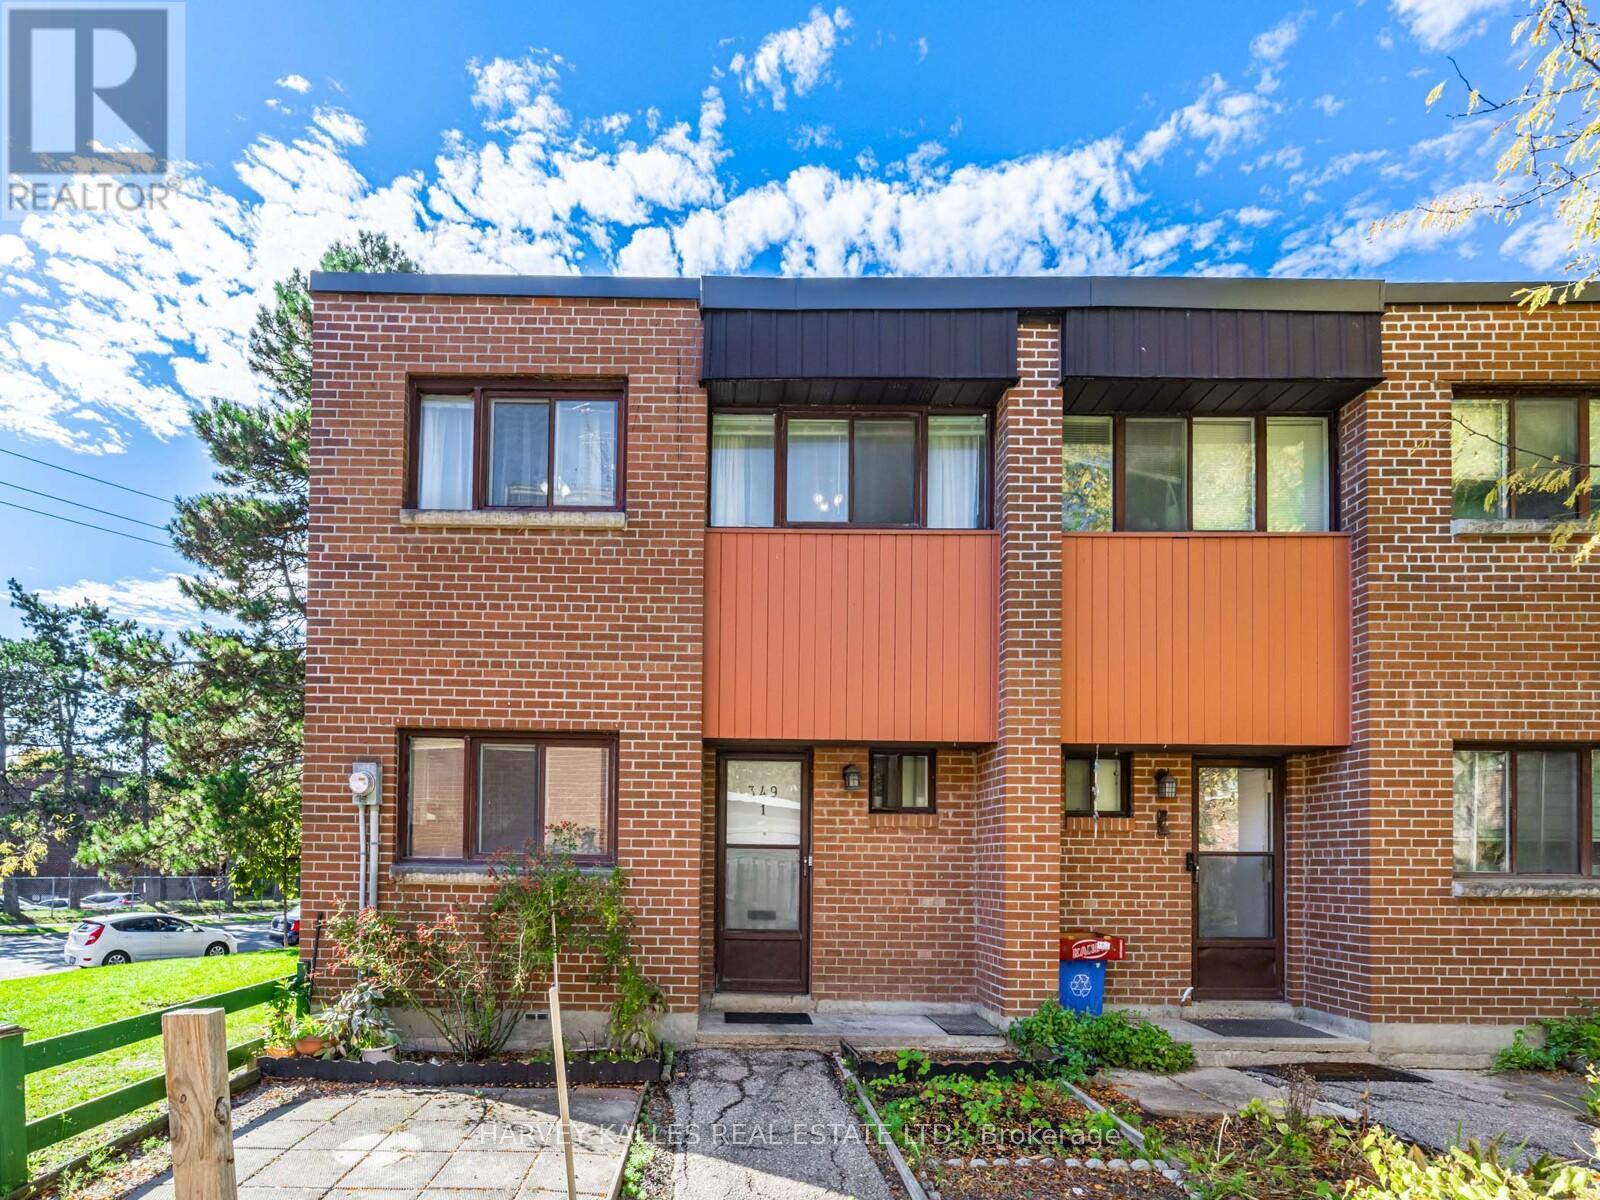
Welcome to this Spacious 4-Bedroom End Unit Home in an Unbeatable Location! Maintenance Fee is all inclusive. This bright and well-maintained home features laminate floors on the main level and a functional open-concept living/dining area that walks out to your own private yard, perfect for morning coffee or weekend relaxation. The modem kitchen boasts stainless steel appliances and ample storage. Upstairs, you'll find four generously sized bedrooms, each with double closets and large windows that flood the rooms with natural light. Broadloom carpeting adds warmth and comfort upstairs and in the finished basement, ideal for a family room, home office, or extra living space. Located just a short walk to York University, Subway stations, and Black Creek Parkland Trails. Enjoy quick access to Hwy 400 and nearby shops, groceries, restaurants, and top-rated schools. Don't miss this fantastic opportunity to own a spacious, move-in ready home in a prime location!
Location
View this property on the map
1 - 349 DRIFTWOOD AVENUE, Toronto, M3N2P2
Nearby Schools
Schools near 1 - 349 DRIFTWOOD AVENUE
Distances are measured in a straight line from this property.
Brookview Middle School
Elementary school · Grades 6-8
Toronto DSB
4505 Jane St, North York, Ontario, M3N2K7
Shoreham Public School
Elementary school · Grades JK-5
Toronto DSB
31 Shoreham Dr, North York, Ontario, M3N2S6
Driftwood Public School
Elementary school · Grades JK-5
Toronto DSB
265 Driftwood Ave, North York, Ontario, M3N2N6
St Charles Garnier Catholic School
Elementary school · Grades JK-8
Toronto CDSB
20 Stong Crt, Toronto, Ontario, M3N2X9
Gosford Public School
Elementary school · Grades JK-6
Toronto DSB
30 Gosford Blvd, North York, Ontario, M3N2G8
St Augustine Catholic School
Elementary school · Grades JK-8
Toronto CDSB
98 Shoreham Dr, Toronto, Ontario, M3N1S9
Blacksmith Public School
Elementary school · Grades JK-5
Toronto DSB
45 Blacksmith Cres, North York, Ontario, M3N1V5
St Wilfrid Catholic School
Elementary school · Grades JK-8
Toronto CDSB
1685 Finch Ave W, Toronto, Ontario, M3J2G8
Proximity does not guarantee enrollment eligibility. Verify attendance boundaries and admission requirements with the relevant school board before making a decision.
Estimate Tool
Mortgage Payment Calculator
Estimate monthly principal and interest, then add common carrying costs for a clearer planning number.
Down Payment
$99,980
Mortgage Amount
$399,920
Principal + Interest
$2,312 / mo
5-Year Term Payments
$138,740
Estimated Monthly Carrying Cost
$2,962
Includes principal, interest, property tax, condo fees, and heating estimates.
This is a planning estimate only. It excludes mortgage insurance, lender qualification rules, legal fees, insurance, utilities beyond heating, and other closing or ownership costs.
Helpful Guide
Buying advice and document help
If you are planning a purchase, it helps to understand the buyer process and keep your financing and closing documents organized.
Similar Homes Nearby