
Toronto
Detached in Toronto
$2,288,888
35 GERALDTON CRESCENT, Toronto, M2J2R5
MLS Number: C13661570
Beds
5
Baths
4
Listing
For Sale
Type
Detached
Square Feet
1,500 - 2,000
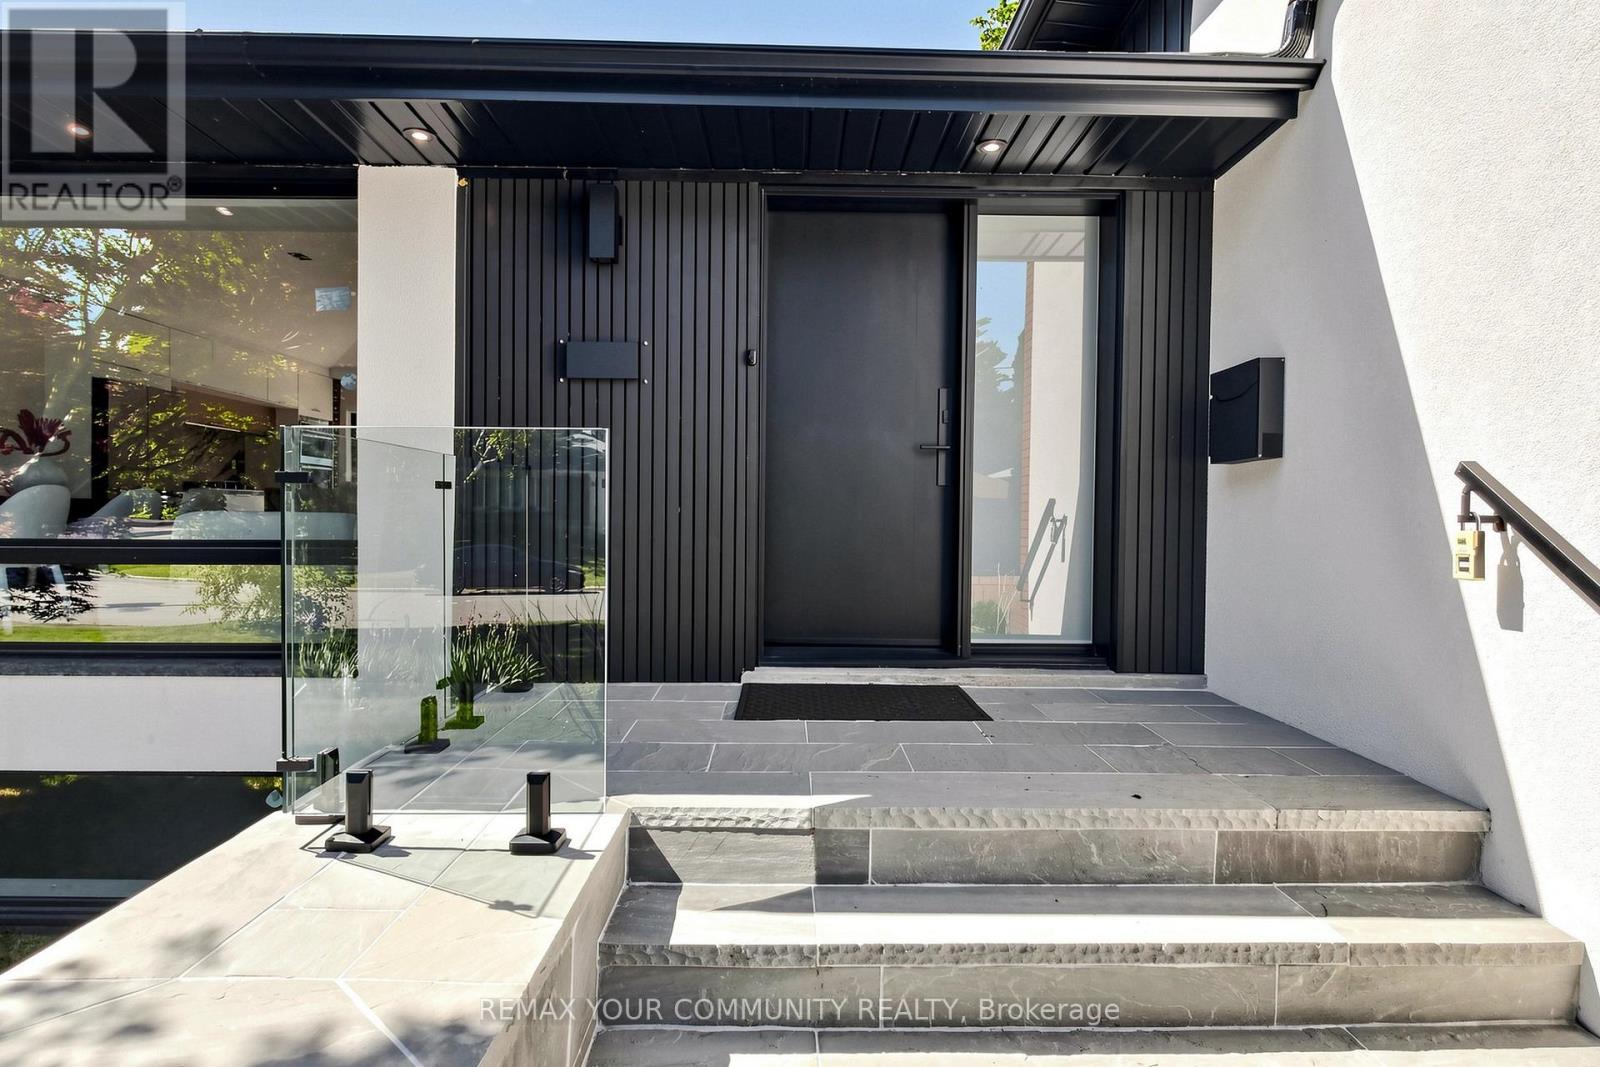
Stunning fully renovated side-split in the heart of Bayview Village. Rebuilt with closed permits, this 4+1 bedroom home offers a bright, open-concept layout designed with architectural plans. Featuring soaring ceilings up to 10 ft on the main floor and custom designer LED lighting throughout. Approx. 2,550 sq. ft. of usable living space (as per owner).The entire home has been spray-foam insulated, including full insulation in all walls and ceilings, with all-new framing, windows, and doors. Major upgrades include a new roof and skylights (2025), a new 200-amp electrical panel with new wiring throughout, a completely updated plumbing with new underground drainage, a new 50-gallon hot water tank, and a waterproofed foundation with damp proofing, weeping tile, sump pump, and backflow prevention valve.This home offers two kitchens and two laundries with a separate entrance, ideal for in-law living or additional income potential. Set on a rare wide lot expanding to approximately 69 ft at the rear, the property also features a new asphalt driveway, a new deck, a fully redesigned backyard with fresh landscaping, and a private outdoor seating area with a gas line for BBQ or fire pit.Easily accessible to major highways, and close to excellent schools, hospitals, libraries, and shopping. with just minutes' walk to ravine trails-offering and Tennis court, the perfect combination of convenience and lifestyle.
Location
View this property on the map
35 GERALDTON CRESCENT, Toronto, M2J2R5
Nearby Schools
Schools near 35 GERALDTON CRESCENT
Distances are measured in a straight line from this property.
École élémentaire Paul-Demers
Elementary school · Grades JK-6
CS Viamonde
100 Ravel Road, North York, Ontario, M2H1S9
Divine Mercy Catholic School
Elementary school · Grades JK-8
Toronto CDSB
101 Van Horne Ave, Toronto, Ontario, M2J2S8
Crestview Public School
Elementary school · Grades JK-5
Toronto DSB
101 Seneca Hill Dr, Toronto, Ontario, M2J2W3
Bayview Middle School
Elementary school · Grades 6-8
Toronto DSB
25 Bunty Lane, North York, Ontario, M2K1W4
Lescon Public School
Elementary school · Grades JK-5
Toronto DSB
34 Lescon Rd, North York, Ontario, M2J2G6
Pineway Public School
Elementary school · Grades JK-6
Toronto DSB
110 Pineway Blvd, North York, Ontario, M2H1A8
Lester B Pearson Elementary School
Elementary school · Grades JK-8
Toronto DSB
7 Snowcrest Ave, Toronto, Ontario, M2K2K5
Blessed Trinity Catholic School
Elementary school · Grades JK-8
Toronto CDSB
3205 Bayview Ave, North York, Ontario, M2K1G3
Proximity does not guarantee enrollment eligibility. Verify attendance boundaries and admission requirements with the relevant school board before making a decision.
Estimate Tool
Mortgage Payment Calculator
Estimate monthly principal and interest, then add common carrying costs for a clearer planning number.
Down Payment
$457,778
Mortgage Amount
$1,831,110
Principal + Interest
$10,587 / mo
5-Year Term Payments
$635,248
Estimated Monthly Carrying Cost
$11,237
Includes principal, interest, property tax, condo fees, and heating estimates.
This is a planning estimate only. It excludes mortgage insurance, lender qualification rules, legal fees, insurance, utilities beyond heating, and other closing or ownership costs.
Helpful Guide
Buying advice and document help
If you are planning a purchase, it helps to understand the buyer process and keep your financing and closing documents organized.
Similar Homes Nearby