Loading listings
Searching the latest homes for you.

Loading listings
Searching the latest homes for you.
Toronto
$2,880,000
35 LLOYDMINSTER CRESCENT, Toronto, M2M2R9
MLS Number: C13823950
Beds
6
Baths
8
Listing
For Sale
Type
Detached
Square Feet
3,500 - 5,000
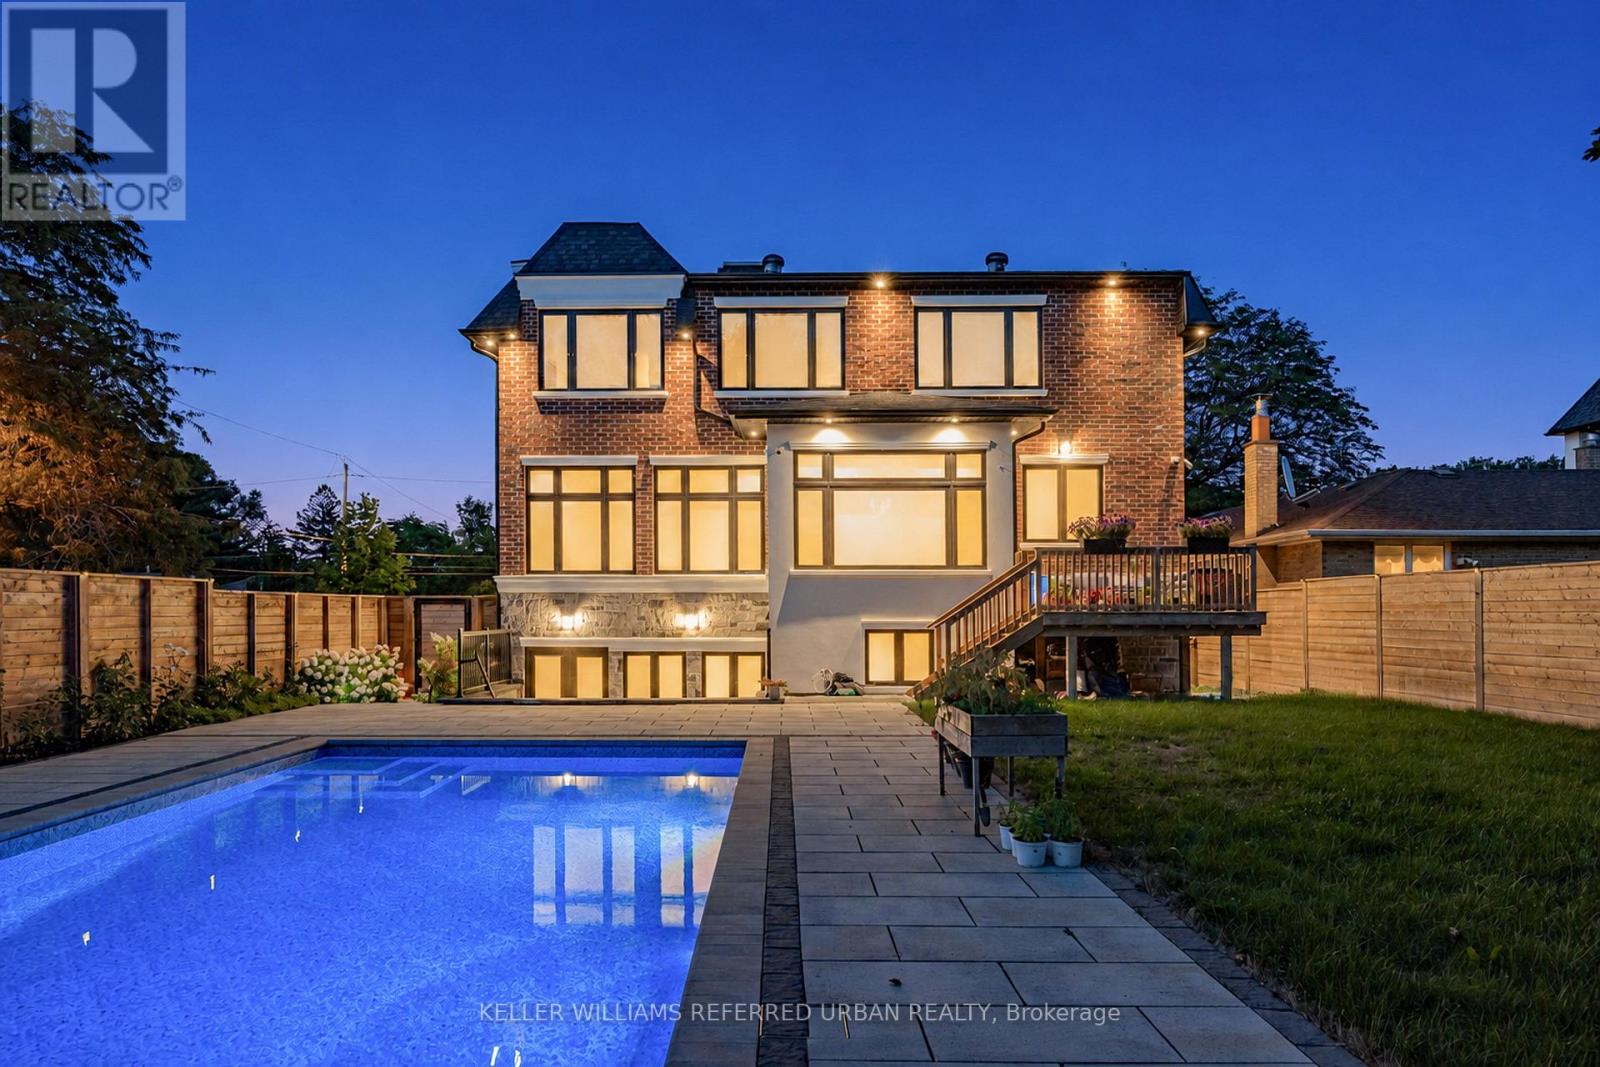
**An exceptional expression of timeless elegance and contemporary luxury, this custom-built estate is gracefully situated on a premium 53 x 161 ft. east-facing lot at 35 Lloydminster Crescent in one of North York's most coveted enclaves. Offering over 4,446 sq. ft. of meticulously designed living space with soaring ceilings (10ft main, 9ft second, 10ft lower), this residence seamlessly blends refined craftsmanship with modern technology, featuring a private elevator serving all levels, Control4 smart home automation, smart LED lighting, and dual HVAC/HRV systems.Designed for both grand hosting and family living, the main level welcomes you with expansive windows, formal living and dining rooms, a private home office, and a chef's kitchen appointed with premium JennAir built-in appliances, an oversized fridge/freezer, gas cooktop, and built-in coffee station that opens to the sunlit family room. The upper level offers 5 generously proportioned bedrooms, each with its own private ensuite, including a tranquil primary suite featuring a spa-inspired 7-piece ensuite with heated floors and a steam shower. The walk-up lower level extends the home's versatility with radiant heated floors throughout and a fully equipped 2-bedroom suite with direct access to the backyard. Outdoors, professionally landscaped grounds create a private oasis featuring a spacious wood deck overlooking a sparkling swimming pool surrounded by mature greenery. Perfectly positioned moments from Bayview Village, top-ranked public and private schools, pristine parks, fine dining, and transit along the Yonge & Bayview corridors.
Location
35 LLOYDMINSTER CRESCENT, Toronto, M2M2R9
Nearby Schools
Distances are measured in a straight line from this property.
St Agnes Catholic School
Elementary school · Grades JK-8
Toronto CDSB
280 Otonabee Ave, North York, Ontario, M2M2T2
Brebeuf College School
Secondary school · Grades 9-12
Toronto CDSB
211 Steeles Ave E, Toronto, Ontario, M2M3Y6
Lillian Public School
Elementary school · Grades JK-5
Toronto DSB
1059 Lillian St, North York, Ontario, M2M3G1
St Joseph Morrow Park Catholic Secondary School
Secondary school · Grades 9-12
Toronto CDSB
3338 Bayview Ave, Toronto, Ontario, M2M3R9
Cummer Valley Middle School
Elementary school · Grades 6-8
Toronto DSB
70 Maxome Ave, North York, Ontario, M2M3K1
Avondale Secondary Alternative School
Secondary school · Grades 9-12
Toronto DSB
24 Silverview Dr Dr, North York, Ontario, M2N2B3
Lester B Pearson Elementary School
Elementary school · Grades JK-8
Toronto DSB
7 Snowcrest Ave, Toronto, Ontario, M2K2K5
Blessed Trinity Catholic School
Elementary school · Grades JK-8
Toronto CDSB
3205 Bayview Ave, North York, Ontario, M2K1G3
Proximity does not guarantee enrollment eligibility. Verify attendance boundaries and admission requirements with the relevant school board before making a decision.
Estimate Tool
Estimate monthly principal and interest, then add common carrying costs for a clearer planning number.
Down Payment
$576,000
Mortgage Amount
$2,304,000
Principal + Interest
$13,322 / mo
5-Year Term Payments
$799,302
Estimated Monthly Carrying Cost
$13,972
Includes principal, interest, property tax, condo fees, and heating estimates.
This is a planning estimate only. It excludes mortgage insurance, lender qualification rules, legal fees, insurance, utilities beyond heating, and other closing or ownership costs.
Helpful Guide
If you are planning a purchase, it helps to understand the buyer process and keep your financing and closing documents organized.
Similar Homes Nearby