
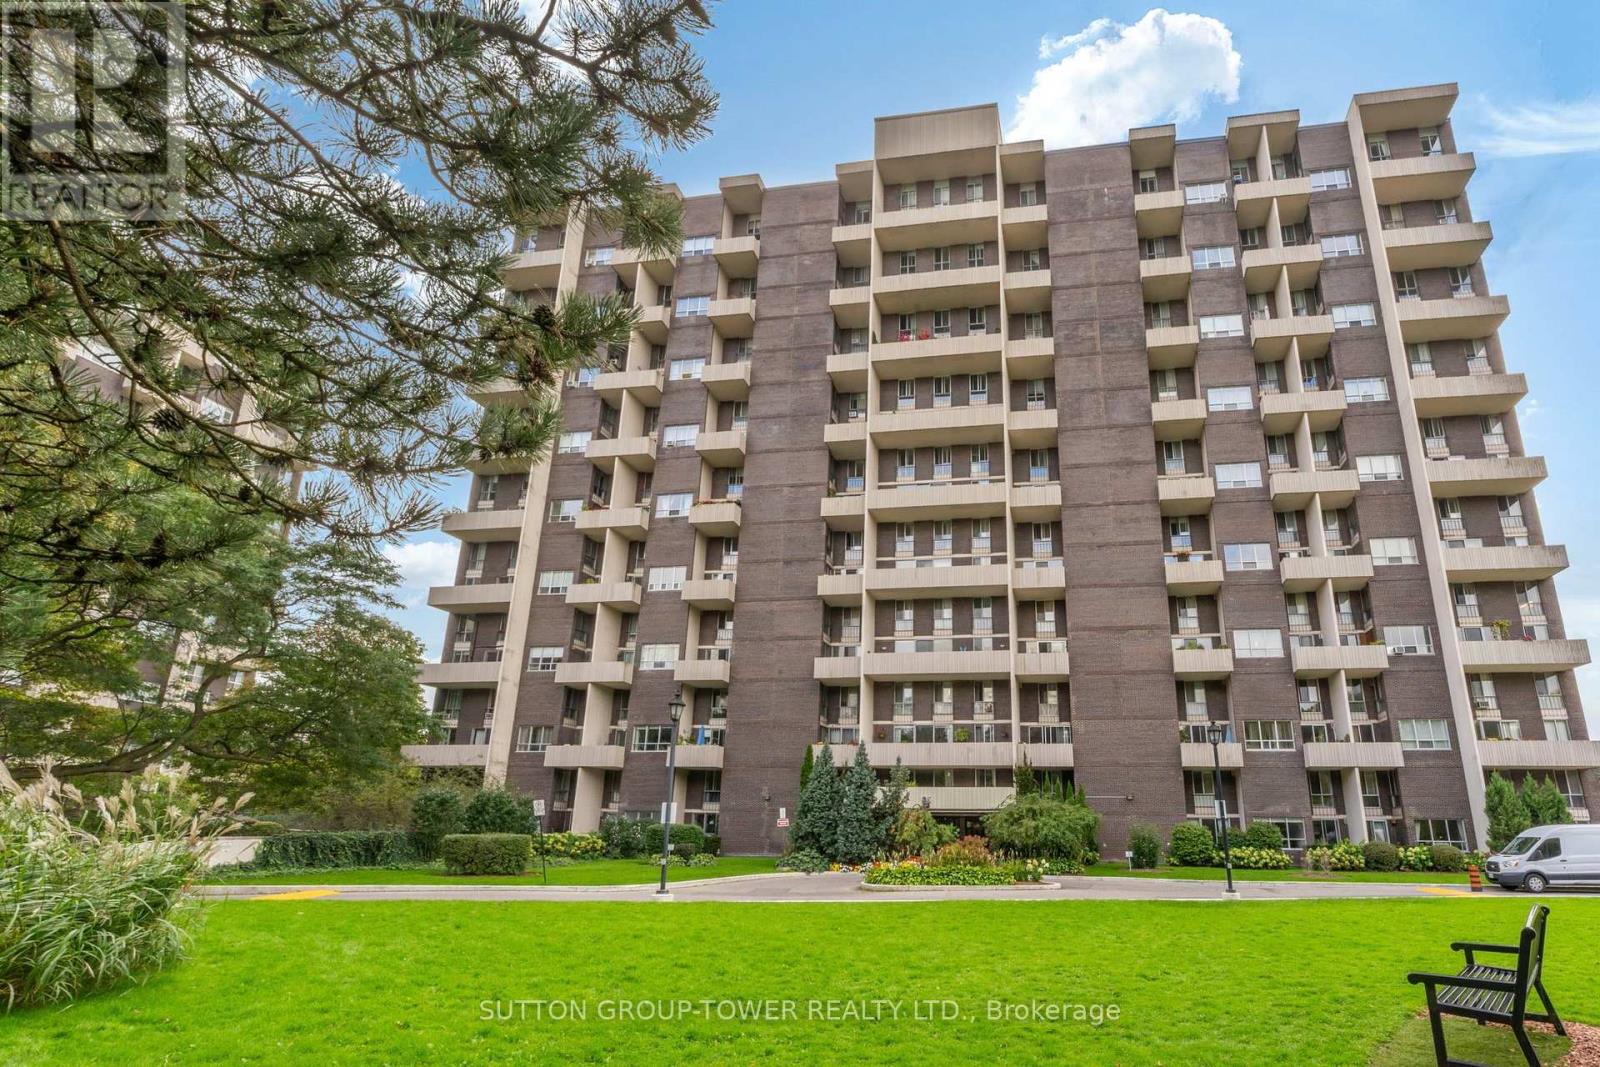
Toronto
Condo in Toronto
$659,900
319 - 35 ORMSKIRK AVENUE, Toronto, M6S1A8
MLS Number: W13848038
Beds
2
Baths
1
Listing
For Sale
Type
Condo
Square Feet
1,000 - 1,199
This Absolutely Stunning, Up-dated, 2-Level 2 Br + Den Condo (Approx. 1004 Sq Ft As Per MPAC), Situated In A Desirable High Park - Swansea Neighbourhood Is The Perfect Place To Make It Your Home. Bright, Open Concept Living/Dining/Kitchen Featuring A Spacious Living And Dining Area For Everyday Living And Easy Entertainment. Gleaming Engineered Wood Flooring On Main, High End Broadloom On 2nd Floor. Southwest-Facing Window Floods The Space With Natural Light And Leads To A Private Balcony - The Ideal Spot To Relax And Enjoy Warm Afternoon Sun. Recently Freshly Painted Bedrooms And Stair Well, Stainless Steel Appliances. Den On Second Floor Is Perfect As A Home Office Or Reading Room, Combined With A Spacious Ensuite Rough-In Laundry Room With Additional Storage Space. A 3-Piece Bathroom. Storage Is Abundant Throughout The Unit, Under-Stair Storage And Oversized Closets. Underground Parking Space. This Well-Managed Building Residents Enjoy An Exceptional Amenities Include, Outdoor Shared Tennis Court, Shared Pool, Billiard Room, Visitors Parking, Shared Laundry Room In Lower Level, Party/Meeting Room, Fenced Park, Dedicated Dog Area. Electric BBQ Allowed. Utilities Included In Monthly Fee: Common Elements, Water, Heat, Hydro, Bell Internet, And Basic TV! Truly A Must See!! Will Not Disappoint!!
Location
View this property on the map
319 - 35 ORMSKIRK AVENUE, Toronto, M6S1A8
Nearby Schools
Schools near 319 - 35 ORMSKIRK AVENUE
Distances are measured in a straight line from this property.
Swansea Junior and Senior Junior and Senior Public School
Elementary school · Grades JK-8
Toronto DSB
207 Windermere Ave, Toronto, Ontario, M6S3J9
Étienne Brûlé Junior School
Elementary school · Grades JK-5
Toronto DSB
50 Cloverhill Rd, Etobicoke, Ontario, M8Y1T3
St Mark Catholic School
Elementary school · Grades JK-8
Toronto CDSB
45 Cloverhill Rd, Toronto, Ontario, M8Y1T4
St Pius X Catholic School
Elementary school · Grades JK-8
Toronto CDSB
71 Jane St, Toronto, Ontario, M6S3Y3
Park Lawn Junior and Middle School
Elementary school · Grades JK-8
Toronto DSB
71 Ballacaine Dr, Etobicoke, Ontario, M8Y4B6
Runnymede Junior and Senior Public School
Elementary school · Grades JK-8
Toronto DSB
357 Runnymede Rd, Toronto, Ontario, M6S2Y7
Ursula Franklin Academy
Secondary school · Grades 9-12
Toronto DSB
146 Glendonwynne Rd, Toronto, Ontario, M6P3J7
The Student School
Secondary school · Grades 9-12
Toronto DSB
160 Glendonwynne Road, Toronto, Ontario, M6P0A5
Proximity does not guarantee enrollment eligibility. Verify attendance boundaries and admission requirements with the relevant school board before making a decision.
Estimate Tool
Mortgage Payment Calculator
Estimate monthly principal and interest, then add common carrying costs for a clearer planning number.
Down Payment
$131,980
Mortgage Amount
$527,920
Principal + Interest
$3,052 / mo
5-Year Term Payments
$183,146
Estimated Monthly Carrying Cost
$3,702
Includes principal, interest, property tax, condo fees, and heating estimates.
This is a planning estimate only. It excludes mortgage insurance, lender qualification rules, legal fees, insurance, utilities beyond heating, and other closing or ownership costs.
Helpful Guide
Buying advice and document help
If you are planning a purchase, it helps to understand the buyer process and keep your financing and closing documents organized.
Similar Homes Nearby