
Toronto
Detached in Toronto
$1,749,988
35 REGAL ROAD, Toronto, M6H2J6
MLS Number: C14091838
Beds
6
Baths
3
Listing
For Sale
Type
Detached
Square Feet
1,500 - 2,000
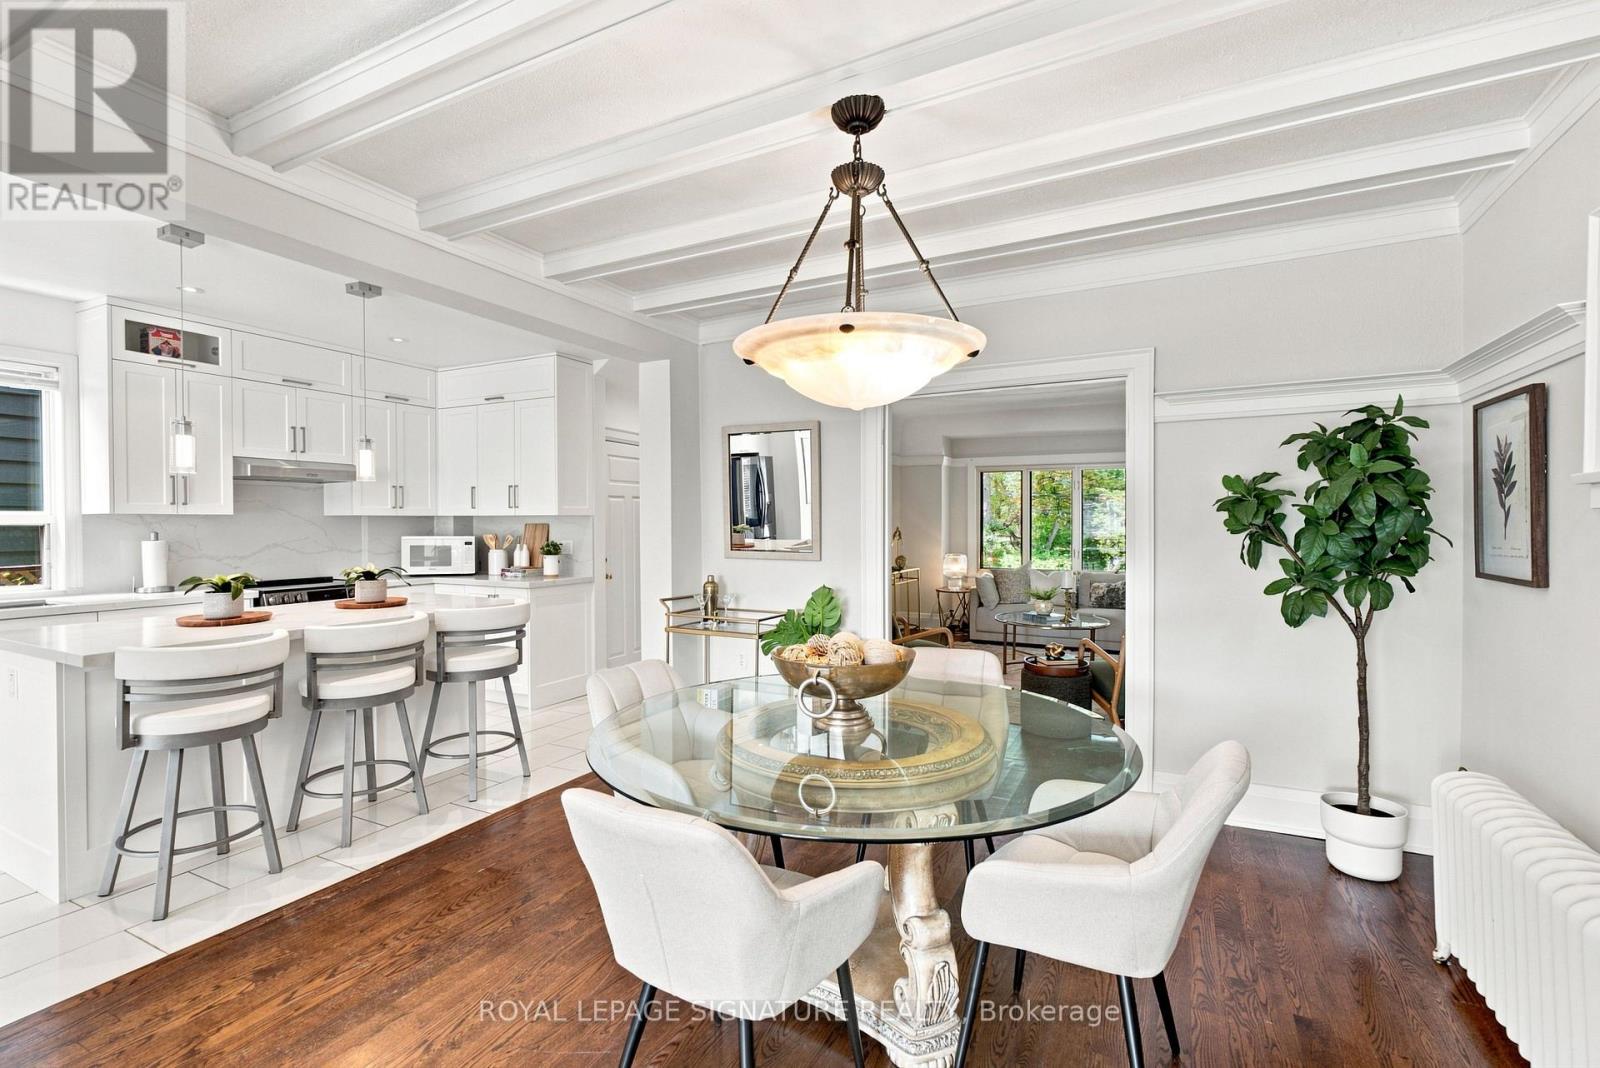
Old Toronto character. Modern updates. City views. A double-car garage. And a neighborhood you'll love coming home to. Welcome to Regal Heights, where your next home sits elevated above one of the area's coveted tree-lined streets. Showcasing 4 spacious bedrooms and 3 bathrooms, this detached home beautifully blends original charm with thoughtful updates throughout. Rich hardwood floors, stained glass window details, and warm architectural elements create an inviting interior with unmistakable Toronto charm. An updated kitchen connects the main level, flowing seamlessly from the living and dining rooms into the bright, newly added family room. Heated floors in the family room, kitchen, and powder rooms add an unexpected touch of comfort. Step outside to enjoy elevated city views from the rear deck, overlooking the rare double-car detached stone garage. The separate entrance offers excellent flexibility, whether for additional income potential, extended family, or convenient access from the fully fenced yard. The lower level extends the living space with two additional bedrooms, a kitchen, and laundry, providing versatility for a growing family or income unit. Nestled among mature trees on a quiet, winding street, this neighborhood gem offers the best of both worlds: a peaceful, established community with easy access to schools, parks, public transit, shops, and the downtown core. Don't miss your chance to get into this 'Regal' community!
Location
View this property on the map
35 REGAL ROAD, Toronto, M6H2J6
Nearby Schools
Schools near 35 REGAL ROAD
Distances are measured in a straight line from this property.
Regal Road Junior Public School
Elementary school · Grades JK-6
Toronto DSB
95 Regal Rd, Toronto, Ontario, M6H2J6
Winona Drive Senior Public School
Elementary school · Grades 7-8
Toronto DSB
101 Winona Dr, Toronto, Ontario, M6G3S8
Oakwood Collegiate Institute
Secondary school · Grades 9-12
Toronto DSB
991 St Clair Ave W, Toronto, Ontario, M6E1A3
McMurrich Junior Public School
Elementary school · Grades JK-6
Toronto DSB
115 Winona Dr, Toronto, Ontario, M6G3S8
St Mary of the Angels Catholic School
Elementary school · Grades JK-8
Toronto CDSB
1477 Dufferin St, Toronto, Ontario, M6H4C7
St Bruno/St. Raymond Catholic School
Elementary school · Grades JK-8
Toronto CDSB
402 Melita Cres, Toronto, Ontario, M6G3X6
Loretto College School
Secondary school · Grades 9-12
Toronto CDSB
151 Rosemount Ave, Toronto, Ontario, M6H2N1
St Clare Catholic School
Elementary school · Grades JK-8
Toronto CDSB
124 Northcliffe Blvd, Toronto, Ontario, M6E3K4
Proximity does not guarantee enrollment eligibility. Verify attendance boundaries and admission requirements with the relevant school board before making a decision.
Estimate Tool
Mortgage Payment Calculator
Estimate monthly principal and interest, then add common carrying costs for a clearer planning number.
Down Payment
$349,998
Mortgage Amount
$1,399,990
Principal + Interest
$8,095 / mo
5-Year Term Payments
$485,684
Estimated Monthly Carrying Cost
$8,745
Includes principal, interest, property tax, condo fees, and heating estimates.
This is a planning estimate only. It excludes mortgage insurance, lender qualification rules, legal fees, insurance, utilities beyond heating, and other closing or ownership costs.
Helpful Guide
Buying advice and document help
If you are planning a purchase, it helps to understand the buyer process and keep your financing and closing documents organized.
Similar Homes Nearby