
Toronto
Condo in Toronto
$499,000
602 - 35 SARANAC BOULEVARD, Toronto, M6A2G4
MLS Number: C13792710
Beds
2
Baths
1
Listing
For Sale
Type
Condo
Square Feet
600 - 699
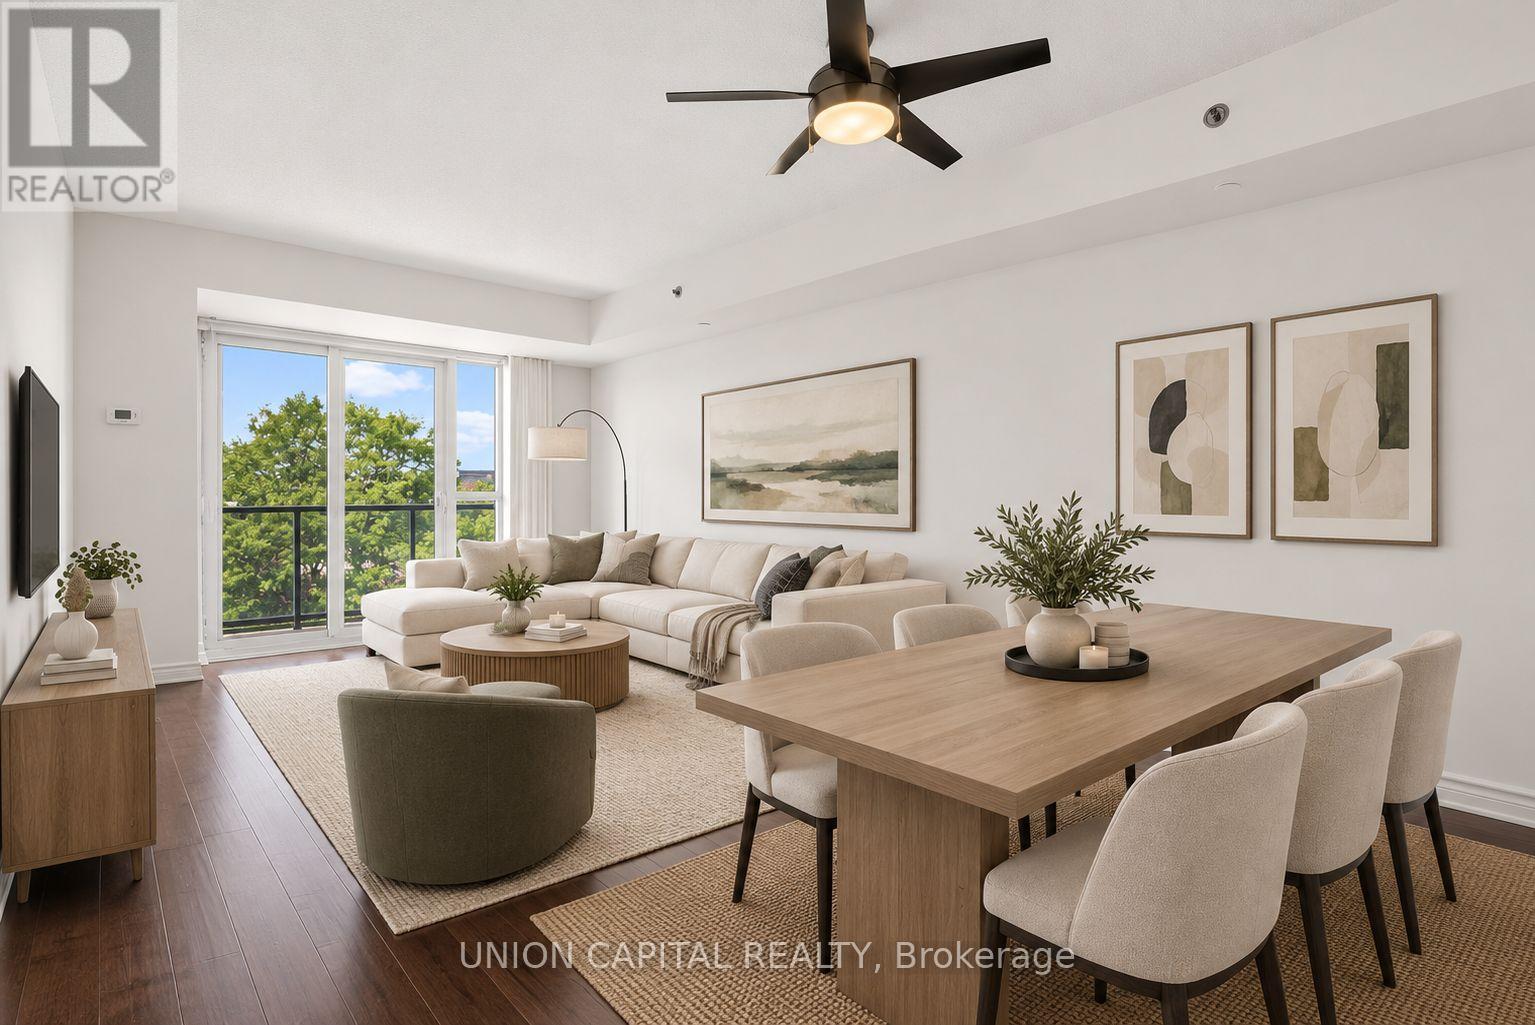
Space, storage, a view-and a den that actually works. You don't see this often anymore!! Welcome to Cranbrooke Village, a well-maintained low-rise community surrounded by mature trees and green space. This spacious 1-bedroom + den offers approximately 685 sq. ft. with generous room sizes and a layout that feels comfortable from the moment you walk in. There's space for a full-size dining table, large sectional and dedicated work-from-home area without everything feeling squeezed in. The kitchen features full-size appliances, while the separate laundry room offers valuable extra storage for cleaning supplies, linens and more-an uncommon feature in condo living.Lovingly maintained by the original owner, the suite features hardwood flooring and quality finishes throughout. The west-facing exposure overlooks the park and captures beautiful sunset views. Parking and locker are included. Residents also enjoy a rooftop terrace with CN Tower views, fully equipped fitness centre, party room and library. Everyday convenience is right outside your door with Lawrence Plaza, Metro, Shoppers Drug Mart, Winners, restaurants, parks, community centres and the Toronto Public Library all nearby. With easy access to the TTC, Highway 401 and major GTA routes, getting around the city is simple.If you've been looking for a condo that offers real living space, practical storage and a view, this is one worth seeing. Virtually staged for illustrative purposes.
Location
View this property on the map
602 - 35 SARANAC BOULEVARD, Toronto, M6A2G4
Nearby Schools
Schools near 602 - 35 SARANAC BOULEVARD
Distances are measured in a straight line from this property.
Our Lady of the Assumption Catholic School
Elementary school · Grades JK-8
Toronto CDSB
125 Glenmount Ave, Toronto, Ontario, M6B3C2
Ledbury Park Elementary and Middle School
Elementary school · Grades JK-8
Toronto DSB
95 Falkirk St, North York, Ontario, M5M4K1
John Polanyi Collegiate Institute
Secondary school · Grades 9-12
Toronto DSB
640 Lawrence Avenue West, Toronto, Ontario, M6A1B1
Flemington Public School
Elementary school · Grades JK-5
Toronto DSB
10 Flemington Rd, North York, Ontario, M6A2N4
Glen Park Public School
Elementary school · Grades JK-6
Toronto DSB
101 Englemount Ave, North York, Ontario, M6B4L5
Baycrest Public School
Elementary school · Grades JK-8
Toronto DSB
50 Ameer Ave, North York, Ontario, M6A2L3
Bannockburn Public School
Elementary school · Grades JK-6
Toronto DSB
12 Bannockburn Avenue, Toronto, Ontario, M5M2M8
Lawrence Heights Middle School
Elementary school · Grades 6-8
Toronto DSB
50 Highland Hill, North York, Ontario, M6A2R1
Proximity does not guarantee enrollment eligibility. Verify attendance boundaries and admission requirements with the relevant school board before making a decision.
Estimate Tool
Mortgage Payment Calculator
Estimate monthly principal and interest, then add common carrying costs for a clearer planning number.
Down Payment
$99,800
Mortgage Amount
$399,200
Principal + Interest
$2,308 / mo
5-Year Term Payments
$138,490
Estimated Monthly Carrying Cost
$2,958
Includes principal, interest, property tax, condo fees, and heating estimates.
This is a planning estimate only. It excludes mortgage insurance, lender qualification rules, legal fees, insurance, utilities beyond heating, and other closing or ownership costs.
Helpful Guide
Buying advice and document help
If you are planning a purchase, it helps to understand the buyer process and keep your financing and closing documents organized.
Similar Homes Nearby