
Toronto
Detached in Toronto
$1,199,900
3517 ST CLAIR AVENUE E, Toronto, M1K1L4
MLS Number: E13885328
Beds
5
Baths
3
Listing
For Sale
Type
Detached
Square Feet
1,500 - 2,000
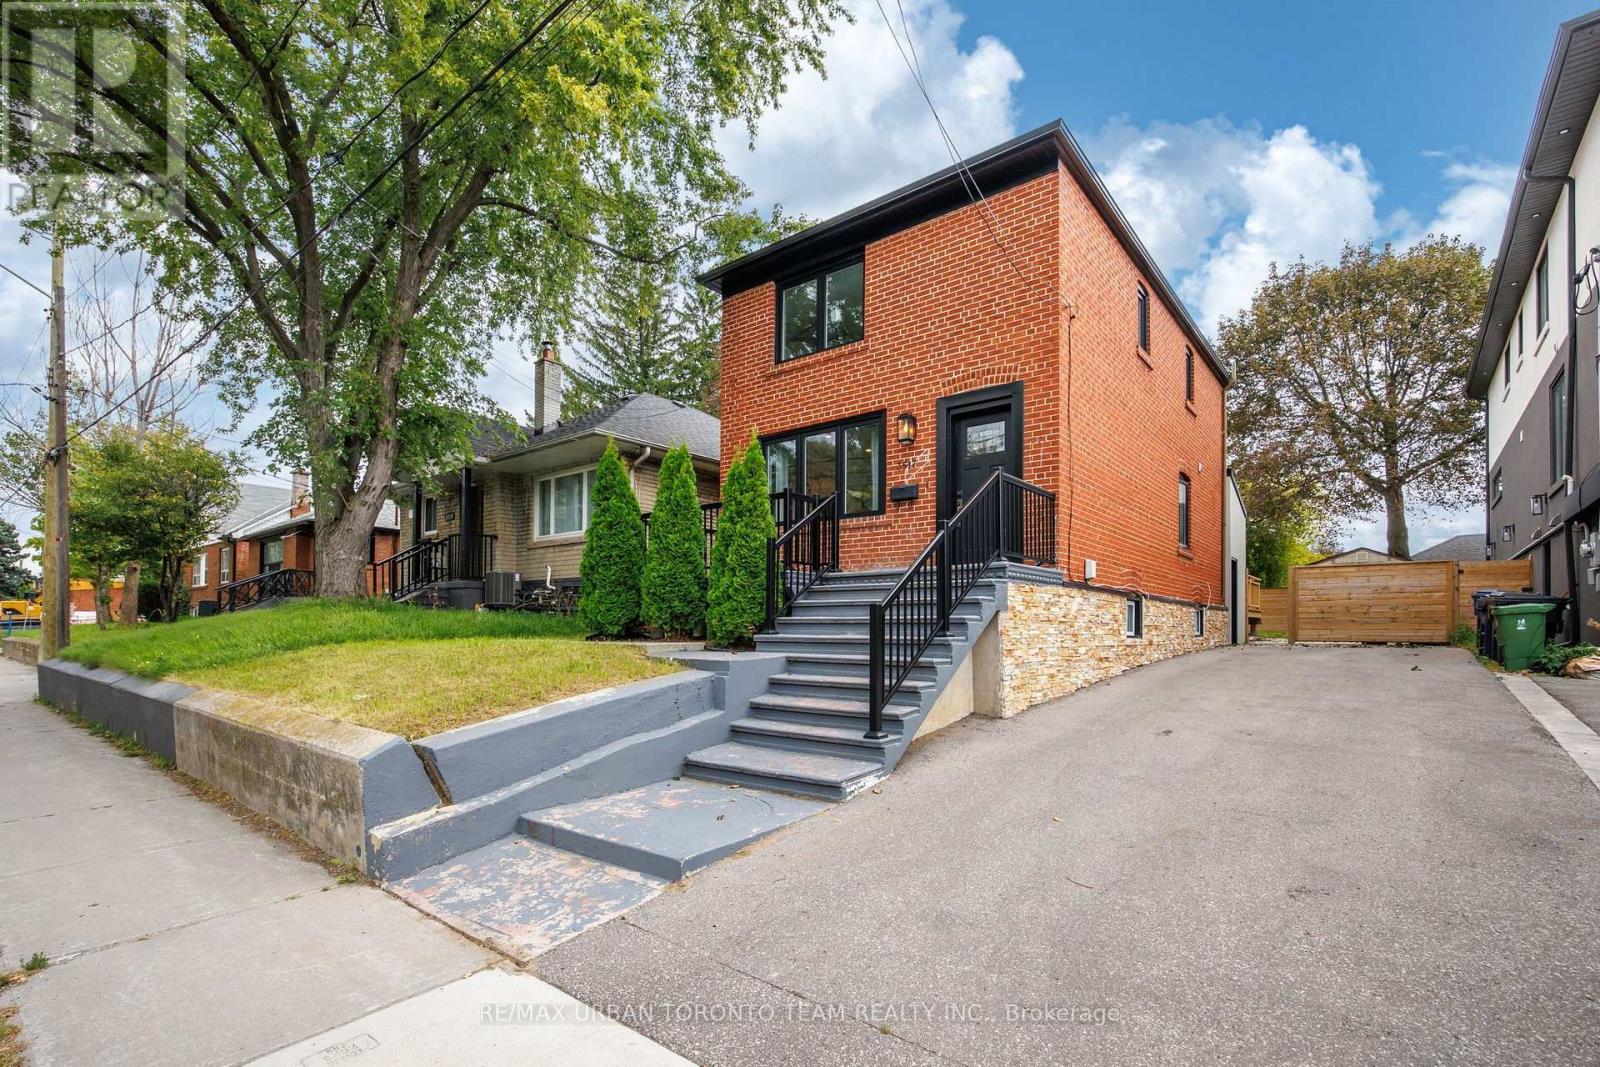
Welcome To 3517 St. Clair Ave. E Newly Renovated Detached Home In The Desirable Birchmount Park Neighbourhood, Offering A Spacious Main Home Plus A Completely Separate Basement Apartment With Its Own Entrance, Kitchen And Laundry - Ideal For Extended Family Or Additional Income Potential.The Main Floor Features A Large Living And Dining Area With Hardwood Flooring And Potlights Throughout. The Spacious Kitchen Offers Quartz Countertops, Double Sink, Stainless Steel Appliances, Ample Cabinetry And Large Pantry. A 2-Piece Powder Room And Separate Laundry Complete The Main Level. All First And Second Floor Windows Are Energy Star Rated.The Second Floor Offers 3 Spacious Bedrooms, Hardwood Flooring Throughout, A Full 4-Piece Bathroom, Linen Closet And Plenty Of Natural Light. The Primary Bedroom Features A Large Closet And South-Facing View. Two Bedrooms Feature Custom Millwork Closets.The Fully Renovated Basement Offers A Separate Entrance, Own Laundry, Brand New 4-Piece Bathroom, Laminate Flooring, Potlights And 5 Above-Grade Windows. Featuring 2 Bedrooms, Pantry Area And An Upgraded Kitchen With Stainless Steel Appliances, Quartz Countertops And Custom Backsplash.Enjoy A Large Backyard With New Deck, New Fencing And Garden Shed, Along With 4-Car Parking, Large Front Porch And Spacious Back Deck - Perfect For Entertaining And Outdoor Living.Located Close To Parks, Schools, Shopping, Restaurants And Everyday Amenities, With Access To TTC, St. Clair Ave E, Kingston Rd, Danforth Ave And Major Roadways.BUYER OPPORTUNITY! The Basement Apartment Offers Excellent Rental Potential. The 40 x 113 Ft Lot Also Offers Outstanding Future Opportunity: Potential To Be Severed Into Two Lots, With Potential For Multiple Units, Two-Family Homes And Garden Suites. A Rare Opportunity For Families, Investors, Builders And Buyers Seeking Income Potential And Long-Term Development Upside. Buyers To Verify All Development Potential, Severance And Permitted Uses WithThe City Of Toronto.
Location
View this property on the map
3517 ST CLAIR AVENUE E, Toronto, M1K1L4
Nearby Schools
Schools near 3517 ST CLAIR AVENUE E
Distances are measured in a straight line from this property.
Norman Cook Junior Public School
Elementary school · Grades JK-6
Toronto DSB
725 Danforth Rd, Scarborough, Ontario, M1K1G4
General Brock Public School
Elementary school · Grades JK-8
Toronto DSB
140 Chestnut Cres, Scarborough, Ontario, M1L1Y5
St Joachim Catholic School
Elementary school · Grades JK-8
Toronto CDSB
3395 St Clair Ave E, Toronto, Ontario, M1L1W3
Danforth Gardens Public School
Elementary school · Grades JK-8
Toronto DSB
20 Santamonica Blvd, Scarborough, Ontario, M1L4H4
J G Workman Public School
Elementary school · Grades JK-8
Toronto DSB
487 Birchmount Rd, Toronto, Ontario, M1K1N7
Corvette Junior Public School
Elementary school · Grades JK-6
Toronto DSB
30 Corvette Ave, Scarborough, Ontario, M1K3G2
John A Leslie Public School
Elementary school · Grades JK-8
Toronto DSB
459 Midland Ave, Scarborough, Ontario, M1N4A7
Caring and Safe School 3
Secondary school · Grades 9-12
Toronto DSB
720 Midland Avenue, Scarborough, Ontario, M1K4C9
Proximity does not guarantee enrollment eligibility. Verify attendance boundaries and admission requirements with the relevant school board before making a decision.
Estimate Tool
Mortgage Payment Calculator
Estimate monthly principal and interest, then add common carrying costs for a clearer planning number.
Down Payment
$239,980
Mortgage Amount
$959,920
Principal + Interest
$5,550 / mo
5-Year Term Payments
$333,015
Estimated Monthly Carrying Cost
$6,200
Includes principal, interest, property tax, condo fees, and heating estimates.
This is a planning estimate only. It excludes mortgage insurance, lender qualification rules, legal fees, insurance, utilities beyond heating, and other closing or ownership costs.
Helpful Guide
Buying advice and document help
If you are planning a purchase, it helps to understand the buyer process and keep your financing and closing documents organized.
Similar Homes Nearby