
Toronto
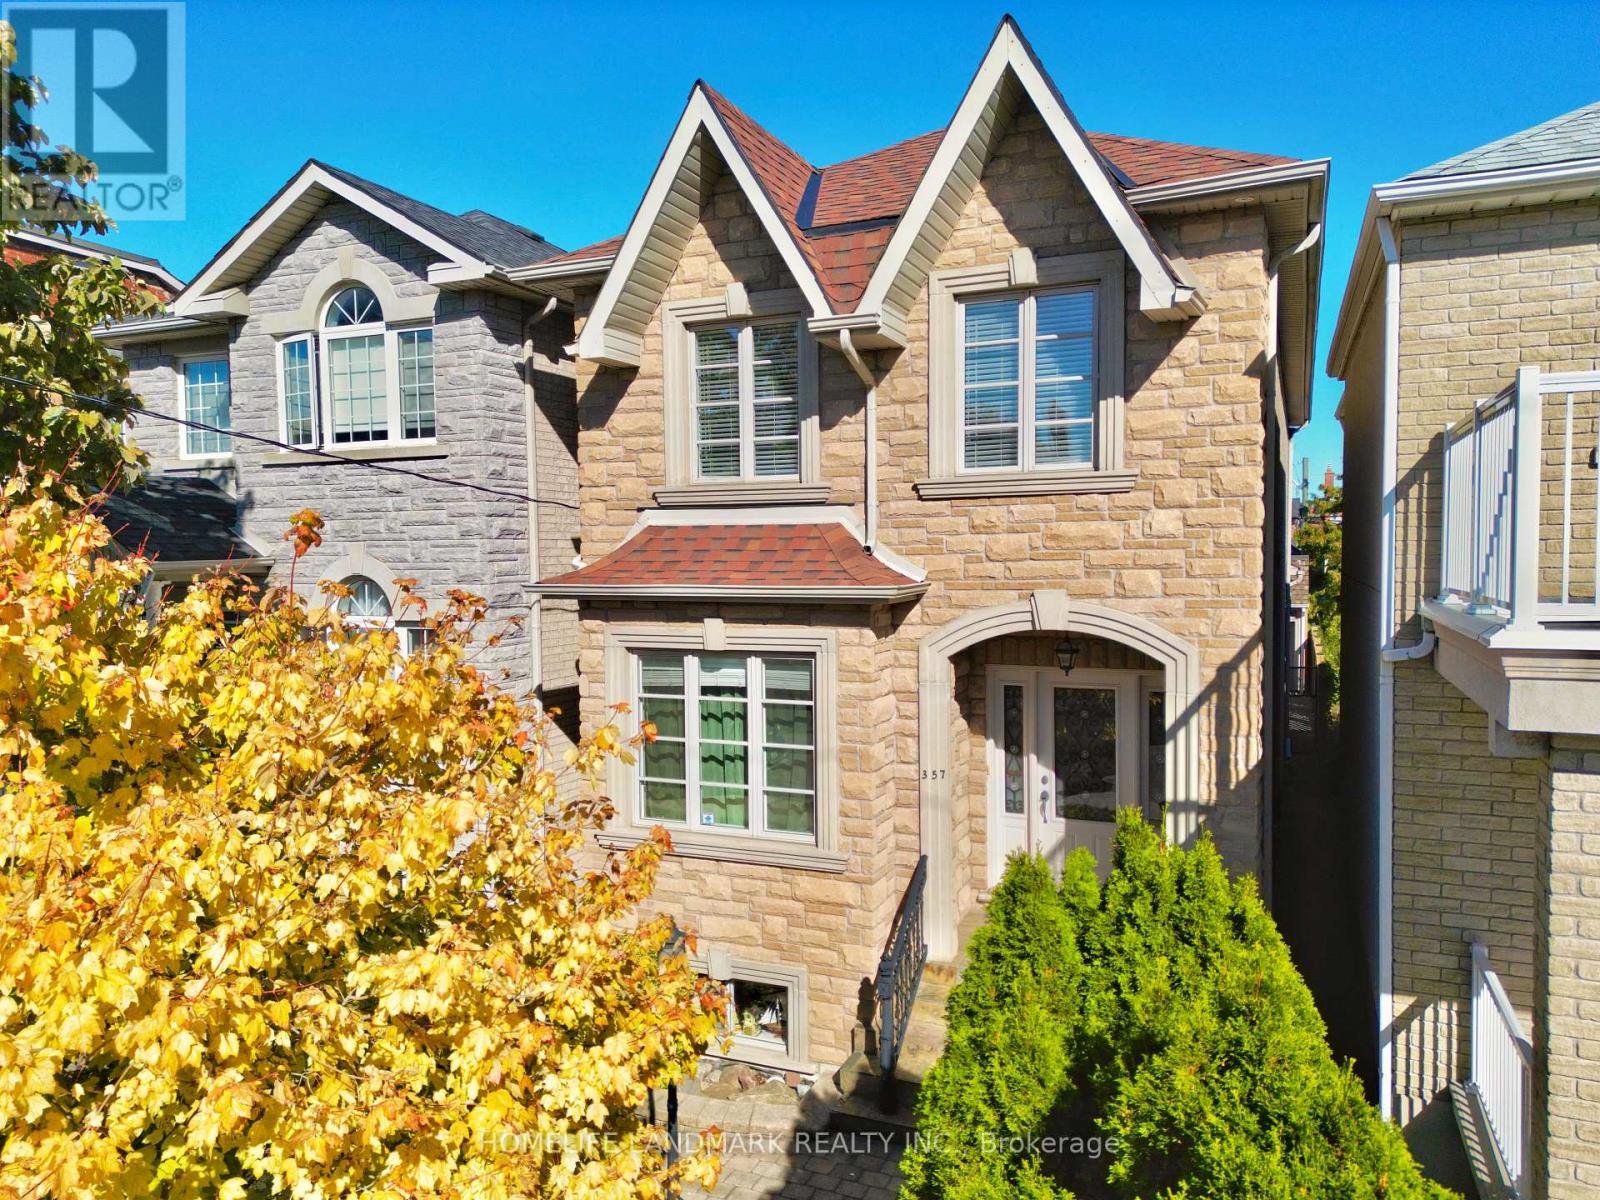
Detached in Toronto
$1,688,000
357 BARTLETT AVENUE N, Toronto, M6H3G8
MLS Number: W13883816
Beds
4
Baths
4
Listing
For Sale
Type
Detached
Square Feet
1,500 - 2,000
Top-notch custom-built home, meticulously maintained by the owner, offering over 1900 sq. ft. of above grade living space and over 800 sq. ft. of finished basement. Thoughtfully designed layout with finest finishes. Solid oak flooring, stairs, and banisters throughout and premium marble countertops in kitchen and bathrooms.. Gourmet Kitchen with breakfast area & Walkout To Deck. Luxurious primary suite offers a comfortable private retreat. Fully finished lower level with high ceilings, a separate entrance and rough-in for a second kitchen, providing excellent flexibility for additional living space. Truly oversized two-car garage and one additional parking space in the backyard. 200-amp electrical service, offering ample capacity. Located in one of Toronto's most sought-after and rapidly-growing communities, enjoy trendy restaurants, bars and cafes just steps away. Grocery stores, public transit, parks and everyday amenities are all within easy walking distance. Recent updates include: new roof and roof window (2022) and new backyard fence on south side (2023).
Location
View this property on the map
357 BARTLETT AVENUE N, Toronto, M6H3G8
Nearby Schools
Schools near 357 BARTLETT AVENUE N
Distances are measured in a straight line from this property.
St Mary of the Angels Catholic School
Elementary school · Grades JK-8
Toronto CDSB
1477 Dufferin St, Toronto, Ontario, M6H4C7
Regal Road Junior Public School
Elementary school · Grades JK-6
Toronto DSB
95 Regal Rd, Toronto, Ontario, M6H2J6
Dovercourt Public School
Elementary school · Grades JK-8
Toronto DSB
228 Bartlett Ave, Toronto, Ontario, M6H3G4
Loretto College School
Secondary school · Grades 9-12
Toronto CDSB
151 Rosemount Ave, Toronto, Ontario, M6H2N1
Oakwood Collegiate Institute
Secondary school · Grades 9-12
Toronto DSB
991 St Clair Ave W, Toronto, Ontario, M6E1A3
St Bruno/St. Raymond Catholic School
Elementary school · Grades JK-8
Toronto CDSB
402 Melita Cres, Toronto, Ontario, M6G3X6
Winona Drive Senior Public School
Elementary school · Grades 7-8
Toronto DSB
101 Winona Dr, Toronto, Ontario, M6G3S8
McMurrich Junior Public School
Elementary school · Grades JK-6
Toronto DSB
115 Winona Dr, Toronto, Ontario, M6G3S8
Proximity does not guarantee enrollment eligibility. Verify attendance boundaries and admission requirements with the relevant school board before making a decision.
Estimate Tool
Mortgage Payment Calculator
Estimate monthly principal and interest, then add common carrying costs for a clearer planning number.
Down Payment
$337,600
Mortgage Amount
$1,350,400
Principal + Interest
$7,808 / mo
5-Year Term Payments
$468,480
Estimated Monthly Carrying Cost
$8,458
Includes principal, interest, property tax, condo fees, and heating estimates.
This is a planning estimate only. It excludes mortgage insurance, lender qualification rules, legal fees, insurance, utilities beyond heating, and other closing or ownership costs.
Helpful Guide
Buying advice and document help
If you are planning a purchase, it helps to understand the buyer process and keep your financing and closing documents organized.
Similar Homes Nearby