
Vaughan
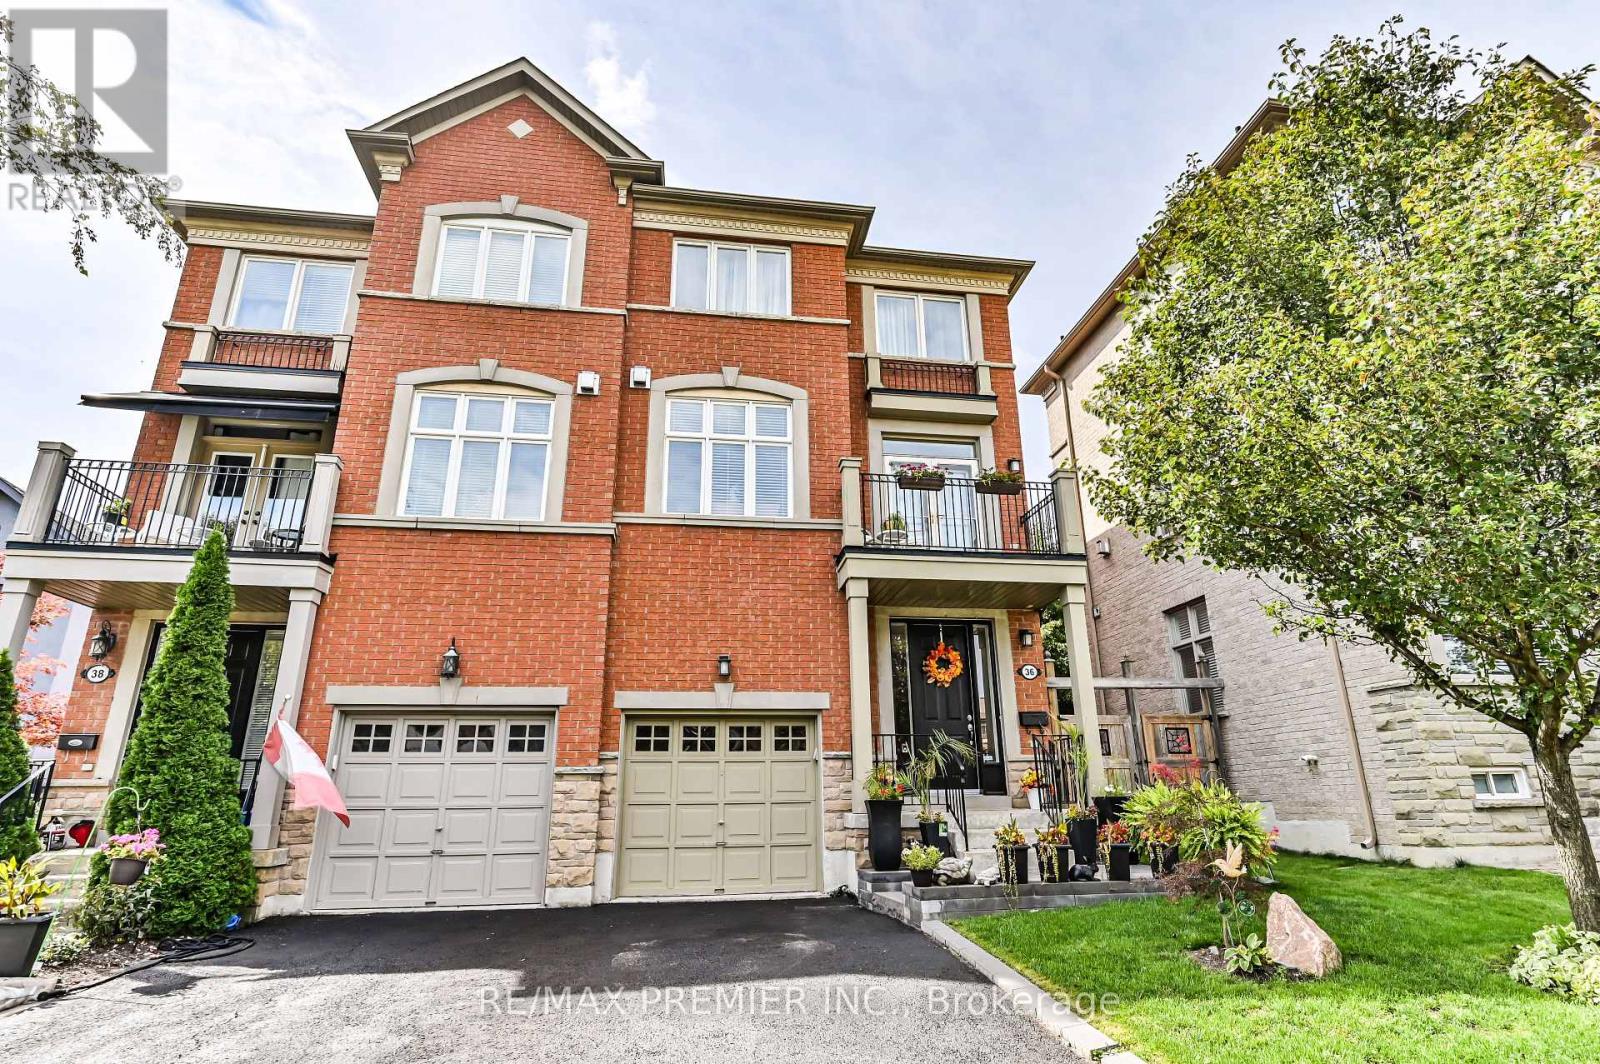
Semi-Detached in Vaughan
$999,999
36 HELEN STREET, Vaughan, L4L3S3
MLS Number: N13759550
Beds
3
Baths
3
Listing
For Sale
Type
Semi-Detached
Square Feet
2,000 - 2,500
THIS IS THE ONE YOU'VE BEEN WAITING FOR! Welcome to this exceptional three-storey, freehold semi-detached home offering approximately 2,400 sq. ft. of beautifully designed living space plus a fully finished basement. Spacious, bright and anything but ordinary, this home delivers the kind of layout and lifestyle that is increasingly hard to find. Step inside to a bright, open-concept main living space featuring a stylish kitchen, breakfast area and generous dining room-perfect for entertaining or everyday family living. The inviting living room showcases a cozy gas fireplace and walkout to a private balcony, creating the perfect spot for morning coffee or winding down at the end of the day. A stunning staircase and French doors lead to the spacious family room, complete with its own walkout to a patio and sun deck-an ideal extension of the home for summer gatherings, outdoor dining and relaxing. Add the convenience of main-floor laundry and a 2-piece powder room, and the functionality is just as impressive as the style. The fully finished basement provides even more flexible space with a combined gym and recreation area, giving you room to work, play and unwind. Prime location just steps to transit, shopping, restaurants and everyday essentials. With generous living space, multiple outdoor areas, a finished basement and a truly unique three-storey layout, homes offering this much rarely stay on the market for long. Come see it before someone else does! Roof replaced in August 2022. A/C replaced in 2023. Stove & Refrigerator replaced 2025. Furnace replaced December 2025. Water tank is owned.
Location
View this property on the map
36 HELEN STREET, Vaughan, L4L3S3
Estimate Tool
Mortgage Payment Calculator
Estimate monthly principal and interest, then add common carrying costs for a clearer planning number.
Down Payment
$200,000
Mortgage Amount
$799,999
Principal + Interest
$4,626 / mo
5-Year Term Payments
$277,535
Estimated Monthly Carrying Cost
$5,276
Includes principal, interest, property tax, condo fees, and heating estimates.
This is a planning estimate only. It excludes mortgage insurance, lender qualification rules, legal fees, insurance, utilities beyond heating, and other closing or ownership costs.
Helpful Guide
Buying advice and document help
If you are planning a purchase, it helps to understand the buyer process and keep your financing and closing documents organized.
Similar Homes Nearby