
Toronto
Condo in Toronto
$875,000
#4303 - 36 PARK LAWN ROAD, Toronto, M8V0E5
MLS Number: W13577290
Beds
2
Baths
2
Listing
For Sale
Type
Condo
Square Feet
1,000 - 1,199
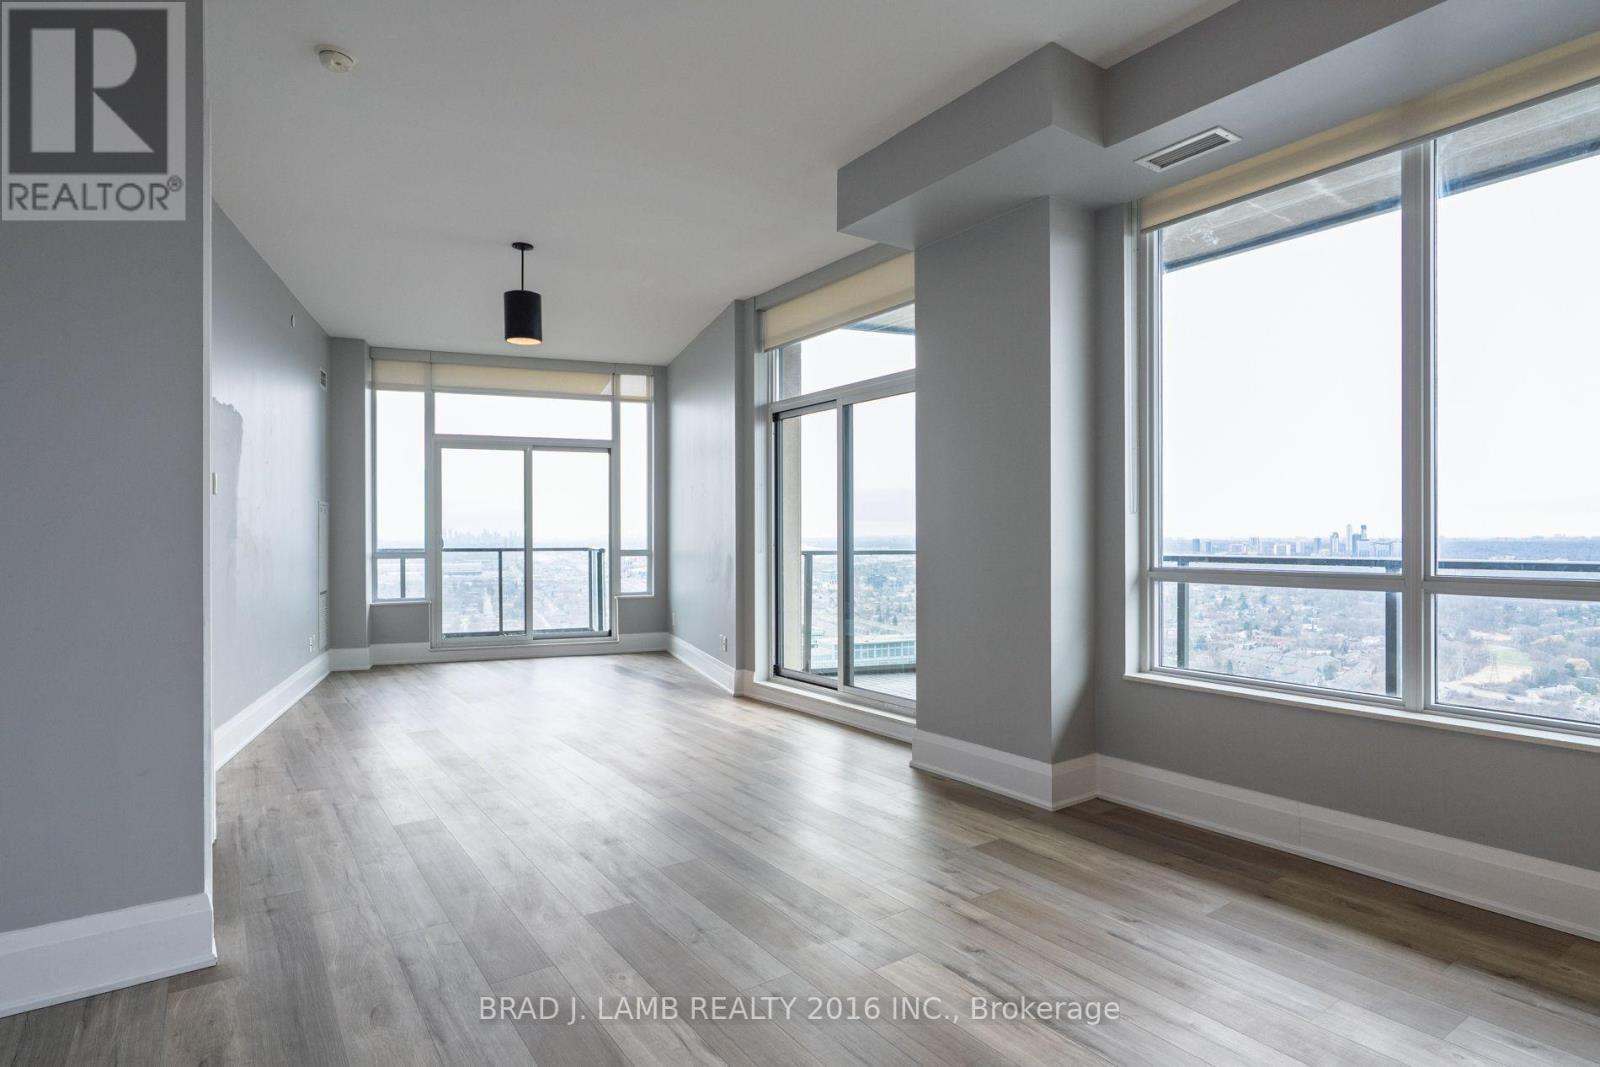
What more can you ask for! 1,190 sq.ft of interior space with outdoor space totalling 255 sq.ft., combined with 1 underground parking spot, and 1 storage locker. Perfectly positioned in one of the city's most convenient and connected neighbourhoods, this corner suite blends effortless urban living with serene, panoramic views. As you enter, the principal rooms unfold into a bright, open-concept layout framed by floor-to-ceiling windows. Sunlight pours in throughout the day, creating a warm, inviting atmosphere that seamlessly transitions from relaxed evenings to memorable gatherings. Designed to accommodate full-size furnishings, the expansive living and dining areas offer true versatility - finally, a condo that fits your life without compromise. Step outside onto three private balconies, where unobstructed north and west exposures deliver sweeping views that feel both dramatic and calming. Morning coffee, sunset cocktails, or quiet moments in between - these outdoor retreats elevate everyday living. With shops, restaurants, cafés, transit (streetcar and bus), grocery stores, banks, LCBO, and immediate access to the Gardiner all just outside your door, convenience is unmatched. And when you want nature at your doorstep, Humber Bay Park and the lakefront walking trails are only minutes away. Residents enjoy impressive building amenities, rounding out a lifestyle of comfort, ease, and sophistication. A must-see property for those seeking spacious luxury living high above the city
Location
View this property on the map
#4303 - 36 PARK LAWN ROAD, Toronto, M8V0E5
Nearby Schools
Schools near #4303 - 36 PARK LAWN ROAD
Distances are measured in a straight line from this property.
David Hornell Junior School
Elementary school · Grades JK-5
Toronto DSB
32 Victoria St, Etobicoke, Ontario, M8V1M6
George R Gauld Junior School
Elementary school · Grades JK-5
Toronto DSB
200 Melrose St, Etobicoke, Ontario, M8Y1B7
St Mark Catholic School
Elementary school · Grades JK-8
Toronto CDSB
45 Cloverhill Rd, Toronto, Ontario, M8Y1T4
St Louis Catholic School
Elementary school · Grades JK-8
Toronto CDSB
11 Morgan Ave, Toronto, Ontario, M8Y2Z7
St Leo Catholic School
Elementary school · Grades JK-8
Toronto CDSB
165 Stanley Ave, Toronto, Ontario, M8V1P1
Étienne Brûlé Junior School
Elementary school · Grades JK-5
Toronto DSB
50 Cloverhill Rd, Etobicoke, Ontario, M8Y1T3
John English Junior Middle School
Elementary school · Grades JK-8
Toronto DSB
95 Mimico Ave, Toronto, Ontario, M8V1R4
Karen Kain School of the Arts
Elementary school · Grades 6-8
Toronto DSB
60 Berl Ave, Etobicoke, Ontario, M8Y3C7
Proximity does not guarantee enrollment eligibility. Verify attendance boundaries and admission requirements with the relevant school board before making a decision.
Estimate Tool
Mortgage Payment Calculator
Estimate monthly principal and interest, then add common carrying costs for a clearer planning number.
Down Payment
$175,000
Mortgage Amount
$700,000
Principal + Interest
$4,047 / mo
5-Year Term Payments
$242,844
Estimated Monthly Carrying Cost
$4,697
Includes principal, interest, property tax, condo fees, and heating estimates.
This is a planning estimate only. It excludes mortgage insurance, lender qualification rules, legal fees, insurance, utilities beyond heating, and other closing or ownership costs.
Helpful Guide
Buying advice and document help
If you are planning a purchase, it helps to understand the buyer process and keep your financing and closing documents organized.
Similar Homes Nearby