
Toronto
Detached in Toronto
$1,499,000
36 THICKET ROAD, Toronto, M9C2T6
MLS Number: W14095022
Beds
5
Baths
3
Listing
For Sale
Type
Detached
Square Feet
2,000 - 2,500
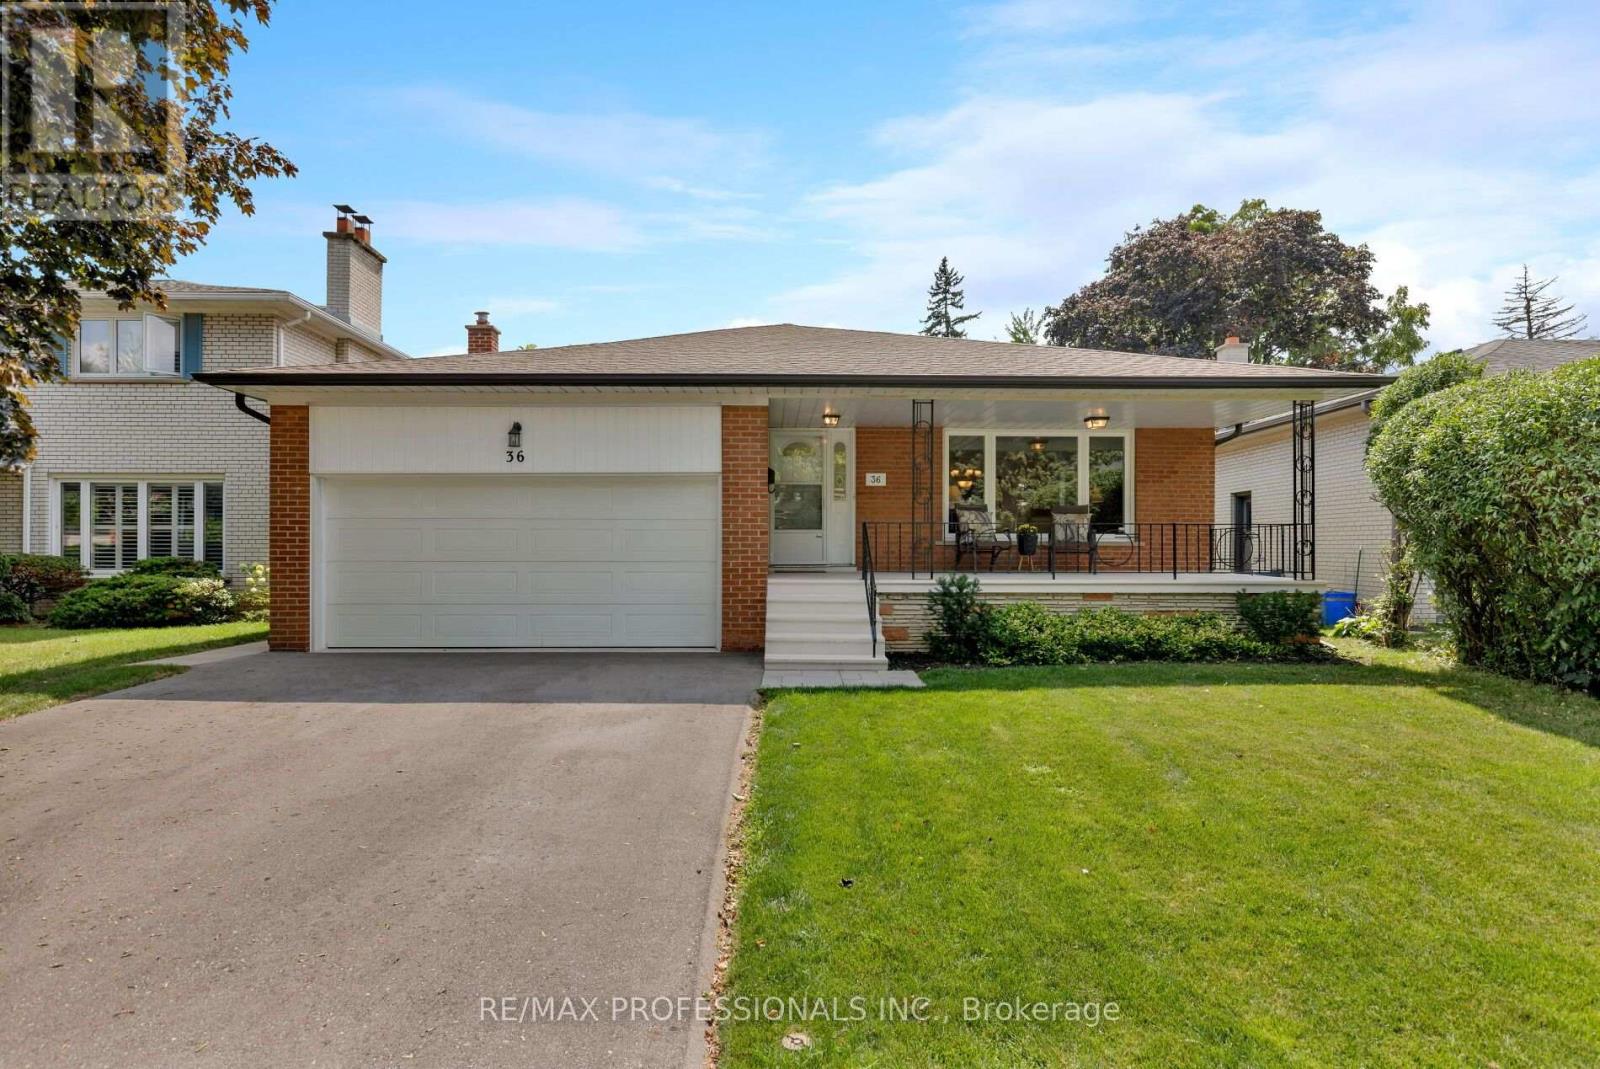
Spacious and Beautifully Maintained and Updated Markland Woods 4 Level Backsplit Situated on a Quiet, Child-Friendly Street and Set on a Large, Private West and South-Facing Lot. Freshly Painted Throughout, this Inviting Family Home Features a Generous Living and Dining Room, Eat-in Kitchen, and Spacious Family Room With Walk-Out to the Patio and Private Backyard. Meticulously Maintained and Offering 4 Good-Sized Bedrooms and 3 Bathrooms, Including an Ensuite. A Convenient Side Entrance with Kitchenette Allow for Possibility for in Law /Nanny Suite. The Large Lower Level Features a Generous Recreation Room, Potential Office or Additional Bedroom, Brand-New Flooring, and Abundant Storage. A Large Double-Car Garage Provides Excellent Parking and Storage. Ideally Located Close to Excellent Schools, Parks, TTC, and Neighbourhood Amenities. A Wonderful Opportunity to Enjoy Comfortable Family Living in a Welcoming, Established Markland Wood Neighbourhood. Driveway Paved 2024. Garage Concrete Floor 2024. Roof 2025. HVAC on Second Floor Installed 2020.
Location
View this property on the map
36 THICKET ROAD, Toronto, M9C2T6
Nearby Schools
Schools near 36 THICKET ROAD
Distances are measured in a straight line from this property.
Silverthorn Collegiate Institute
Secondary school · Grades 9-12
Toronto DSB
291 Mill Rd, Etobicoke, Ontario, M9C1Y5
Bloordale Middle School
Elementary school · Grades 6-8
Toronto DSB
10 Toledo Rd, Etobicoke, Ontario, M9C2H3
Millwood Junior School
Elementary school · Grades JK-5
Toronto DSB
222 Mill Rd, Etobicoke, Ontario, M9C1Y2
St Clement Catholic School
Elementary school · Grades JK-8
Toronto CDSB
4319 Bloor St, Etobicoke, Ontario, M9C2A2
Mill Valley Junior School
Elementary school · Grades JK-5
Toronto DSB
411 Mill Rd, Etobicoke, Ontario, M9C1Y9
Eatonville Junior School
Elementary school · Grades JK-5
Toronto DSB
15 Rossburn Dr, Etobicoke, Ontario, M9C2P7
Broadacres Junior Public School
Elementary school · Grades JK-5
Toronto DSB
45 Crendon Dr, Etobicoke, Ontario, M9C3G6
Seneca School
Elementary school · Grades JK-8
Toronto DSB
580 Rathburn Rd, Etobicoke, Ontario, M9C3T3
Proximity does not guarantee enrollment eligibility. Verify attendance boundaries and admission requirements with the relevant school board before making a decision.
Estimate Tool
Mortgage Payment Calculator
Estimate monthly principal and interest, then add common carrying costs for a clearer planning number.
Down Payment
$299,800
Mortgage Amount
$1,199,200
Principal + Interest
$6,934 / mo
5-Year Term Payments
$416,026
Estimated Monthly Carrying Cost
$7,584
Includes principal, interest, property tax, condo fees, and heating estimates.
This is a planning estimate only. It excludes mortgage insurance, lender qualification rules, legal fees, insurance, utilities beyond heating, and other closing or ownership costs.
Helpful Guide
Buying advice and document help
If you are planning a purchase, it helps to understand the buyer process and keep your financing and closing documents organized.
Similar Homes Nearby