
Toronto
Detached in Toronto
$5,695,000
363 BEDFORD PARK AVENUE, Toronto, M5M1J9
MLS Number: C13795772
Beds
5
Baths
8
Listing
For Sale
Type
Detached
Square Feet
3,500 - 5,000
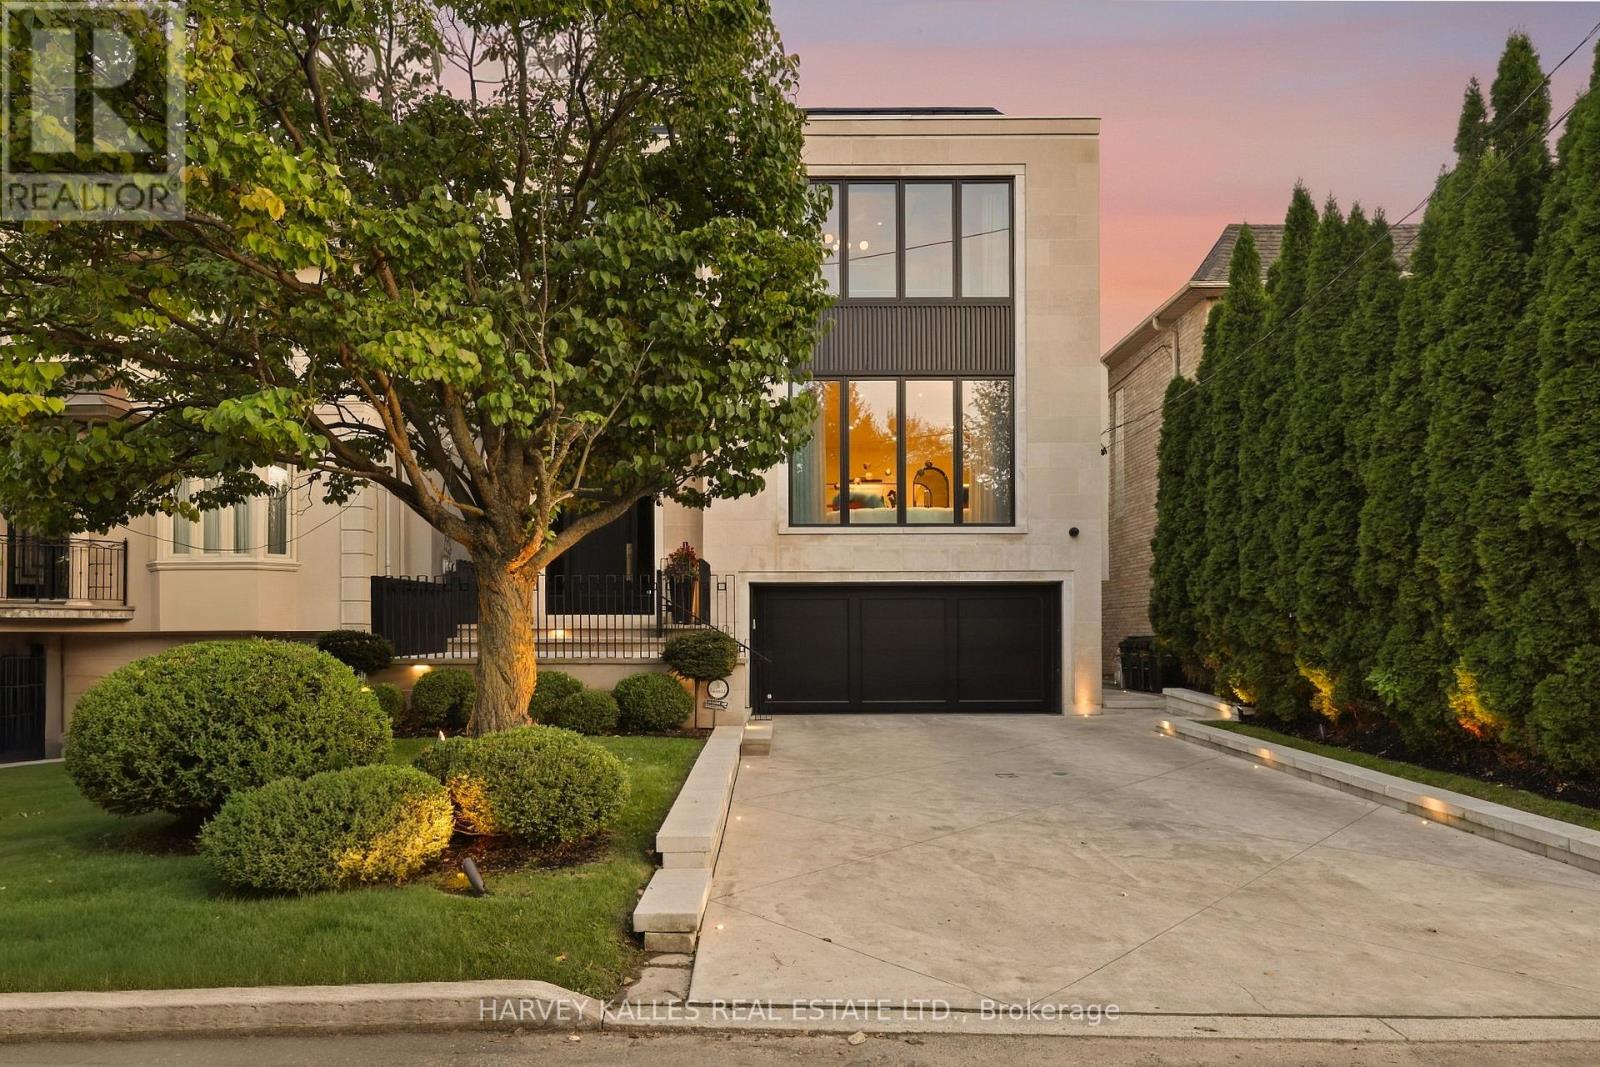
A True Artist's Vision Brought To Life, This Exceptional Bedford Park Residence By SAAZE Building Group, One Of Toronto's Premier Luxury Design Build Firms, Showcases Extraordinary Craftsmanship, Sophisticated Design And Uncompromising Attention To Detail. SAAZE Has Delivered A Residence Where Architecture, Materiality And Functionality Create A Blend Of Traditional Detail That Makes This Modern Design Feel Warm And Inviting. From The Dramatic Limestone Façade And Landscaped Grounds To The Richly Layered Interiors, Every Element Has Been Thoughtfully Considered. White Oak Floors, Custom Millwork And Paneling, Sculptural Archways, Book-Matched Marble Slabs, Designer Lighting And Integrated Technology Create An Elevated Yet Inviting Home. The Chef's Kitchen Features Premium Appliances And Finishes, While The Principal Living Spaces Are Designed For Everyday Living And Entertaining. The Primary Suite Features A Vaulted Ceiling, Gas Fireplace, Two Custom Walk-In Closets And Hidden-Door Seven-Piece Ensuite Wrapped In Book-Matched Slabs, With A Wet-Steam Shower, Freestanding Tub And Marble And Brass Detailing. Family Bedrooms Each Feature Ensuite Bathrooms. The Lower Level Offers A Custom Wet Bar, Walkout Recreation Room, Home Gym With Rock-Climbing Wall, Nanny Suite And Direct Access To The Two-Car Garage. Outside Is A Private Entertaining Retreat With A Covered Rear Porch, Built-In Hestan Barbecue Kitchen, Limestone Detailing And Spectacular Gib-San Pool With Waterfall Feature, Surrounded By Turf, Stone, Mature Cedars And Fencing. Set In The Heart Of Bedford Park, Within Walking Distance Of Excellent Schools, Parks, Shops, Restaurants And Neighbourhood Amenities. Sophisticated Enough For Entertaining On A Grand Scale Yet Designed As An Incredible Family Home, 363 Bedford Park Is A Rare Expression Of Design, Craftsmanship And Modern Luxury.
Location
View this property on the map
363 BEDFORD PARK AVENUE, Toronto, M5M1J9
Nearby Schools
Schools near 363 BEDFORD PARK AVENUE
Distances are measured in a straight line from this property.
Lawrence Park Collegiate Institute
Secondary school · Grades 9-12
Toronto DSB
125 Chatsworth Dr, Toronto, Ontario, M4R1S1
John Wanless Junior Public School
Elementary school · Grades JK-6
Toronto DSB
245 Fairlawn Ave, Toronto, Ontario, M5M1T2
Glenview Senior Public School
Elementary school · Grades 7-8
Toronto DSB
401 Rosewell Ave, Toronto, Ontario, M4R2B5
Ledbury Park Elementary and Middle School
Elementary school · Grades JK-8
Toronto DSB
95 Falkirk St, North York, Ontario, M5M4K1
John Ross Robertson Junior Public School
Elementary school · Grades JK-6
Toronto DSB
130 Glengrove Ave W, Toronto, Ontario, M4R1P2
Blessed Sacrament Catholic School
Elementary school · Grades JK-8
Toronto CDSB
24 Bedford Park Ave, Toronto, Ontario, M5M1H9
Bannockburn Public School
Elementary school · Grades JK-6
Toronto DSB
12 Bannockburn Avenue, Toronto, Ontario, M5M2M8
Our Lady of the Assumption Catholic School
Elementary school · Grades JK-8
Toronto CDSB
125 Glenmount Ave, Toronto, Ontario, M6B3C2
Proximity does not guarantee enrollment eligibility. Verify attendance boundaries and admission requirements with the relevant school board before making a decision.
Estimate Tool
Mortgage Payment Calculator
Estimate monthly principal and interest, then add common carrying costs for a clearer planning number.
Down Payment
$1,139,000
Mortgage Amount
$4,556,000
Principal + Interest
$26,343 / mo
5-Year Term Payments
$1,580,565
Estimated Monthly Carrying Cost
$26,993
Includes principal, interest, property tax, condo fees, and heating estimates.
This is a planning estimate only. It excludes mortgage insurance, lender qualification rules, legal fees, insurance, utilities beyond heating, and other closing or ownership costs.
Helpful Guide
Buying advice and document help
If you are planning a purchase, it helps to understand the buyer process and keep your financing and closing documents organized.
Similar Homes Nearby