
Toronto
Detached in Toronto
$1,349,900
37 BENTWORTH AVENUE, Toronto, M6A1P1
MLS Number: W13800046
Beds
4
Baths
3
Listing
For Sale
Type
Detached
Square Feet
700 - 1,100
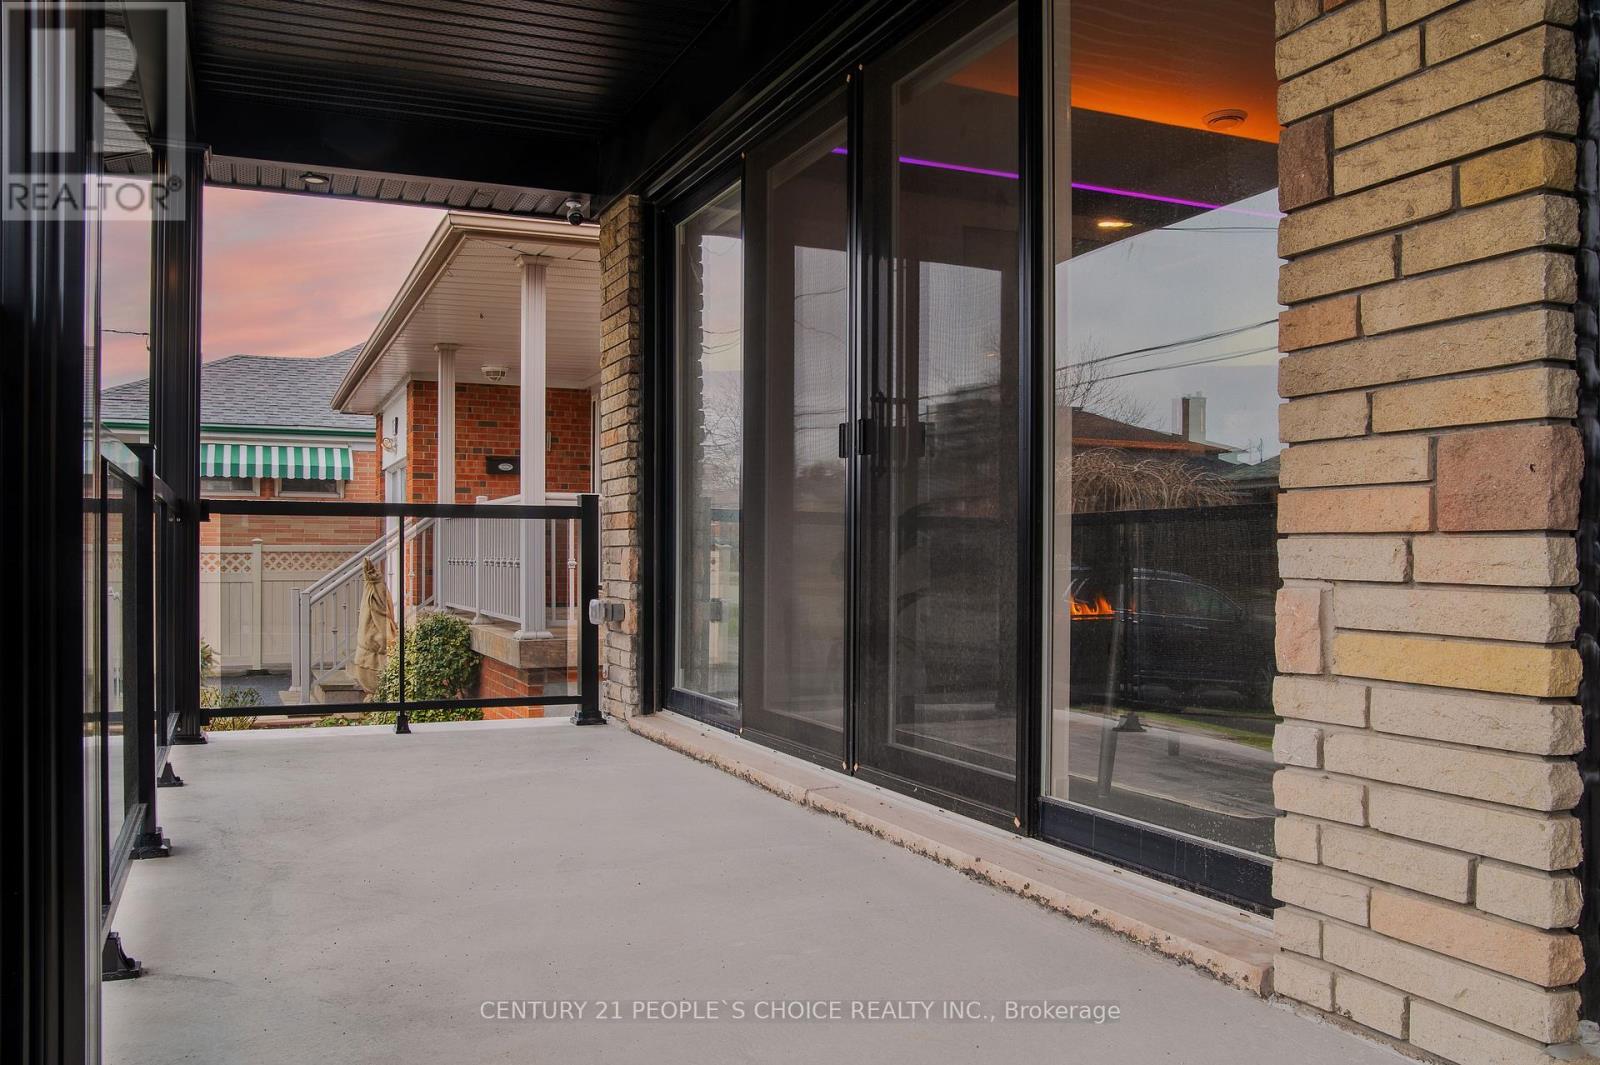
All-Brick Detached Bungalow With A Legal 2-Bedroom Basement Apartment (Vacant), Upper Rented $3,600/mo + Utilities Transferring To Buyer, Parking For 6 Cars & Garden Suite Fully Prepared - Water, Sewer, Electrical & Survey Completed Legal 2-bedroom basement apartment with separate entrance, full kitchen and full bath, currently vacant - no in-place tenant - plus a 3-bedroom upper unit rented at $3,600/mo + utilities, tenancy staying and transferring to the buyer. Two self-contained homes under one roof, or multigenerational living with income to offset the mortgage. Possession 30-59 days/TBD as listed. Rebuilt with new everything in 2022: quartz kitchens with quartz backsplash in both units, porcelain tile baths, cherry hardwood, new windows, doors and roof (2021), new plumbing and electrical, furnace and AC (2021), tankless hot water, ERV, spray-foam insulation, whole-home water filtration and softener, and Cat 6 Ethernet throughout. 300-amp service with three electric panels. Garden suite / ADU: FULL preparation completed - water, sewer and electrical services prepared + survey completed, subject to City approval (no garden suite permit is claimed). Parking for 6 cars on a long side driveway with backyard access for construction, two Level 2 EV chargers, freshly parged exterior, new concrete porch with expanded wall-to-wall patio doors, and a large, fully fenced backyard. 40 x 132 ft lot in Yorkdale-Glen Park. Location: Dufferin bus at Bentworth Ave (3-min walk, routes 29/29A/929); minutes to Yorkdale Shopping Centre, 3401 Dufferin St; Wilson subway (Line 1) approx. 16-min walk; Highway 401 at Dufferin. Virtual tour available. Contact the listing agent for showing instructions, basement-suite documentation, and the 2022 survey.
Location
View this property on the map
37 BENTWORTH AVENUE, Toronto, M6A1P1
Nearby Schools
Schools near 37 BENTWORTH AVENUE
Distances are measured in a straight line from this property.
Yorkdale Secondary School
Secondary school · Grades 9-12
Toronto DSB
38 Orfus Rd, Toronto, Ontario, M6A1L6
Lawrence Heights Middle School
Elementary school · Grades 6-8
Toronto DSB
50 Highland Hill, North York, Ontario, M6A2R1
St Charles Catholic School
Elementary school · Grades JK-8
Toronto CDSB
50 Claver Ave, Toronto, Ontario, M6B2W1
Flemington Public School
Elementary school · Grades JK-5
Toronto DSB
10 Flemington Rd, North York, Ontario, M6A2N4
Regina Mundi Catholic School
Elementary school · Grades JK-8
Toronto CDSB
70 Playfair Ave, Toronto, Ontario, M6B2P9
Joyce Public School
Elementary school · Grades JK-6
Toronto DSB
26 Joyce Pkwy, North York, Ontario, M6B2S9
École élémentaire Mathieu-da-Costa
Elementary school · Grades JK-6
CS Viamonde
116 Cornelius Parkway, North York, Ontario, M6L2K5
Ancaster Public School
Elementary school · Grades JK-5
Toronto DSB
44 Ancaster Rd, North York, Ontario, M3K1S6
Proximity does not guarantee enrollment eligibility. Verify attendance boundaries and admission requirements with the relevant school board before making a decision.
Estimate Tool
Mortgage Payment Calculator
Estimate monthly principal and interest, then add common carrying costs for a clearer planning number.
Down Payment
$269,980
Mortgage Amount
$1,079,920
Principal + Interest
$6,244 / mo
5-Year Term Payments
$374,645
Estimated Monthly Carrying Cost
$6,894
Includes principal, interest, property tax, condo fees, and heating estimates.
This is a planning estimate only. It excludes mortgage insurance, lender qualification rules, legal fees, insurance, utilities beyond heating, and other closing or ownership costs.
Helpful Guide
Buying advice and document help
If you are planning a purchase, it helps to understand the buyer process and keep your financing and closing documents organized.
Similar Homes Nearby