Loading listings
Searching the latest homes for you.

Loading listings
Searching the latest homes for you.
Toronto
$899,000
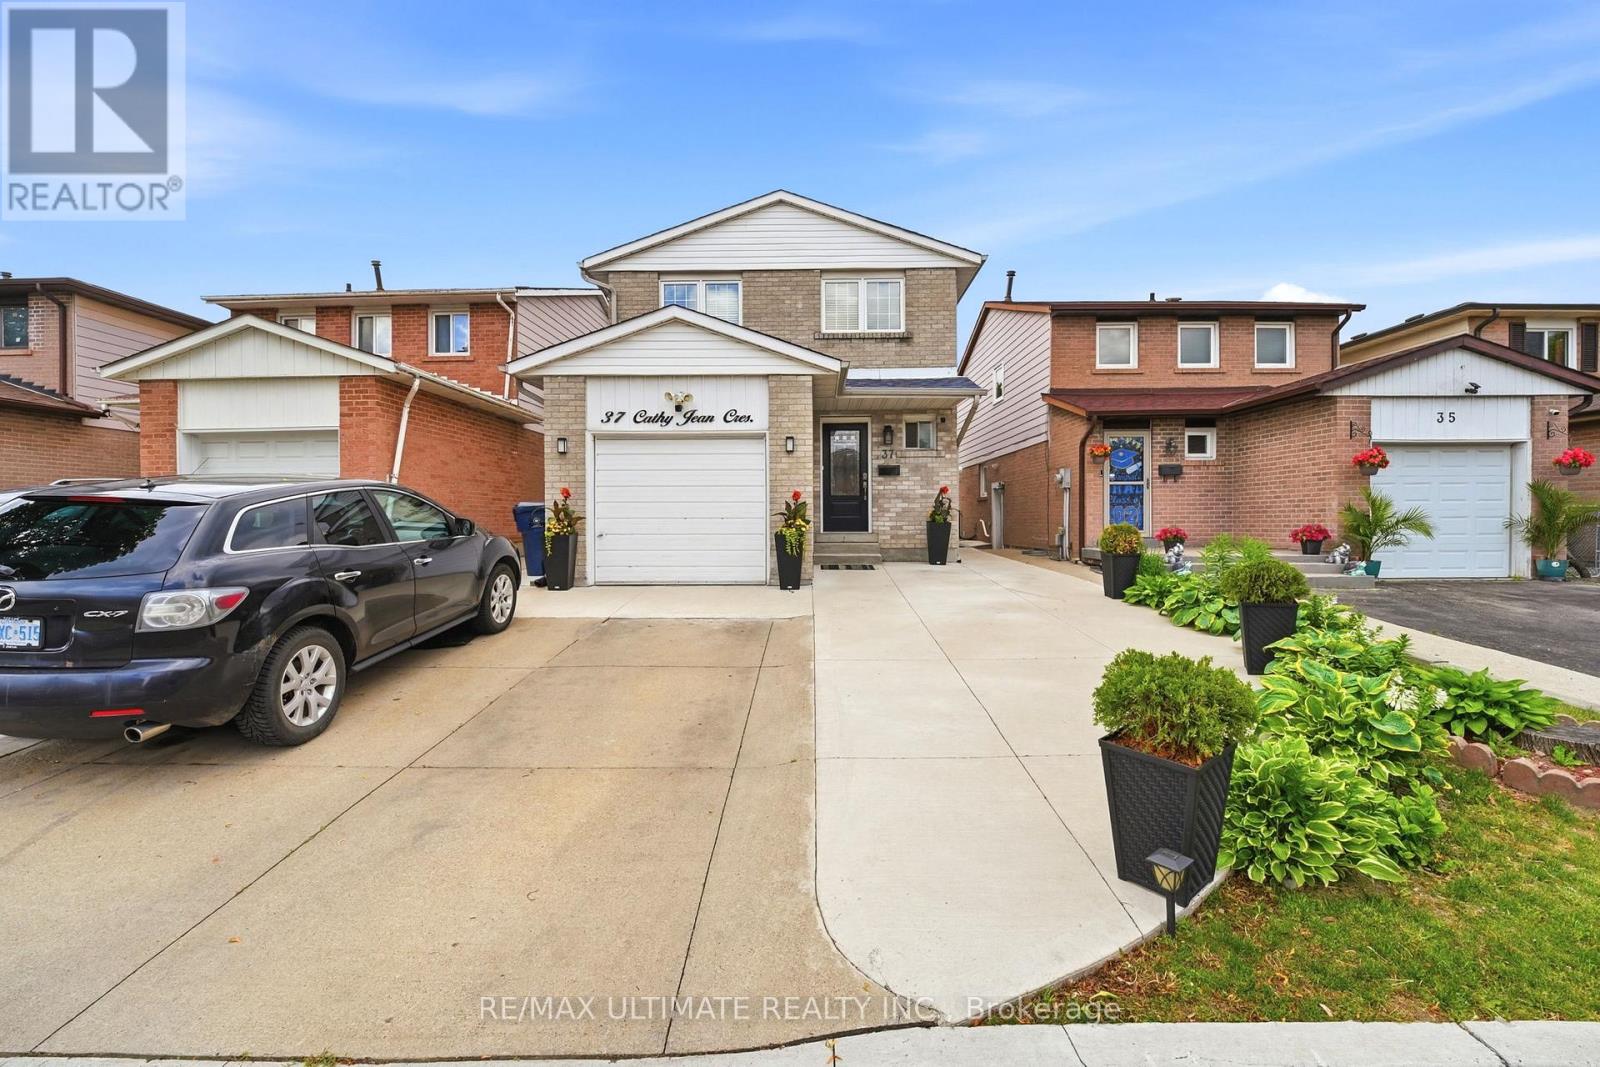
37 CATHY JEAN CRESCENT, Toronto, M9V4T2
MLS Number: W13786216
Beds
4
Baths
2
Listing
For Sale
Type
Detached
Square Feet
1,100 - 1,500
Welcome to this beautifully renovated 4-bedroom, 2-bathroom family home offering the perfect blend of style, comfort and functionality. Truly move-in ready, this inviting property is an ideal choice for first-time buyers, growing families or anyone looking for a home with room to grow.Step inside to warm engineered hardwood flooring throughout the main level, creating a seamless, modern and carpet-free living space. At the heart of the home is the stunning chef-inspired white kitchen, featuring quartz countertops, a large centre island with pendant lighting, gas stove, stainless steel appliances, pot lights and an abundance of cabinetry and storage. Designed for both everyday living and entertaining, the spacious eat-in kitchen is sure to impress.Natural light fills the home, creating bright and welcoming spaces throughout. The generous dining area is ideal for family dinners and special occasions with a walkout to the patio for effortless indoor-outdoor entertaining. The comfortable living room provides the perfect space to relax and unwind. Upstairs, you'll find four well-sized bedrooms, including a spacious primary bedroom, along with a beautifully appointed family bathroom.The unfinished lower level offers excellent future potential, with much of the preliminary work already completed. The layout has been established, framing is in place and electrical rough-ins have been completed. Additional building materials currently on the property are also included, allowing the next owner to continue the project and customize the space to suit their needs. The foundation has also been professionally waterproofed for added peace of mind. Outside, pride of ownership is immediately evident with an extended concrete driveway, attractive landscaping, side entrance and impressive curb appeal. With numerous updates throughout and exciting future potential, this feel-good family home truly checks all the boxes. Simply move in and enjoy!
Location
37 CATHY JEAN CRESCENT, Toronto, M9V4T2
Nearby Schools
Distances are measured in a straight line from this property.
St Angela Catholic School
Elementary school · Grades JK-8
Toronto CDSB
220 Mount Olive Dr, Toronto, Ontario, M9V3Z5
John D Parker Junior School
Elementary school · Grades JK-5
Toronto DSB
202 Mount Olive Dr, Etobicoke, Ontario, M9V3Z5
North Kipling Junior Middle School
Elementary school · Grades JK-8
Toronto DSB
2 Rowntree Rd, Etobicoke, Ontario, M9V5C7
Smithfield Middle School
Elementary school · Grades 6-8
Toronto DSB
175 Mount Olive Dr, Etobicoke, Ontario, M9V2E3
Venerable John Merlini Catholic School
Elementary school · Grades JK-8
Toronto CDSB
123 Whitfield Ave, Toronto, Ontario, M9L1G9
Msgr John Corrigan Catholic School
Elementary school · Grades JK-8
Toronto CDSB
100 Royalcrest Rd, Toronto, Ontario, M9V5B4
Claireville Junior School
Elementary school · Grades JK-5
Toronto DSB
350 Silverstone Dr, Etobicoke, Ontario, M9V3J4
North Albion Collegiate Institute
Secondary school · Grades 9-12
Toronto DSB
2580 Kipling Ave, Toronto, Ontario, M9V3B2
Proximity does not guarantee enrollment eligibility. Verify attendance boundaries and admission requirements with the relevant school board before making a decision.
Estimate Tool
Estimate monthly principal and interest, then add common carrying costs for a clearer planning number.
Down Payment
$179,800
Mortgage Amount
$719,200
Principal + Interest
$4,158 / mo
5-Year Term Payments
$249,504
Estimated Monthly Carrying Cost
$4,808
Includes principal, interest, property tax, condo fees, and heating estimates.
This is a planning estimate only. It excludes mortgage insurance, lender qualification rules, legal fees, insurance, utilities beyond heating, and other closing or ownership costs.
Helpful Guide
If you are planning a purchase, it helps to understand the buyer process and keep your financing and closing documents organized.
Similar Homes Nearby