
Toronto
Semi-Detached in Toronto
$1,829,000
37 FULLER AVENUE, Toronto, M6R2C4
MLS Number: W14103330
Beds
4
Baths
4
Listing
For Sale
Type
Semi-Detached
Square Feet
1,500 - 2,000
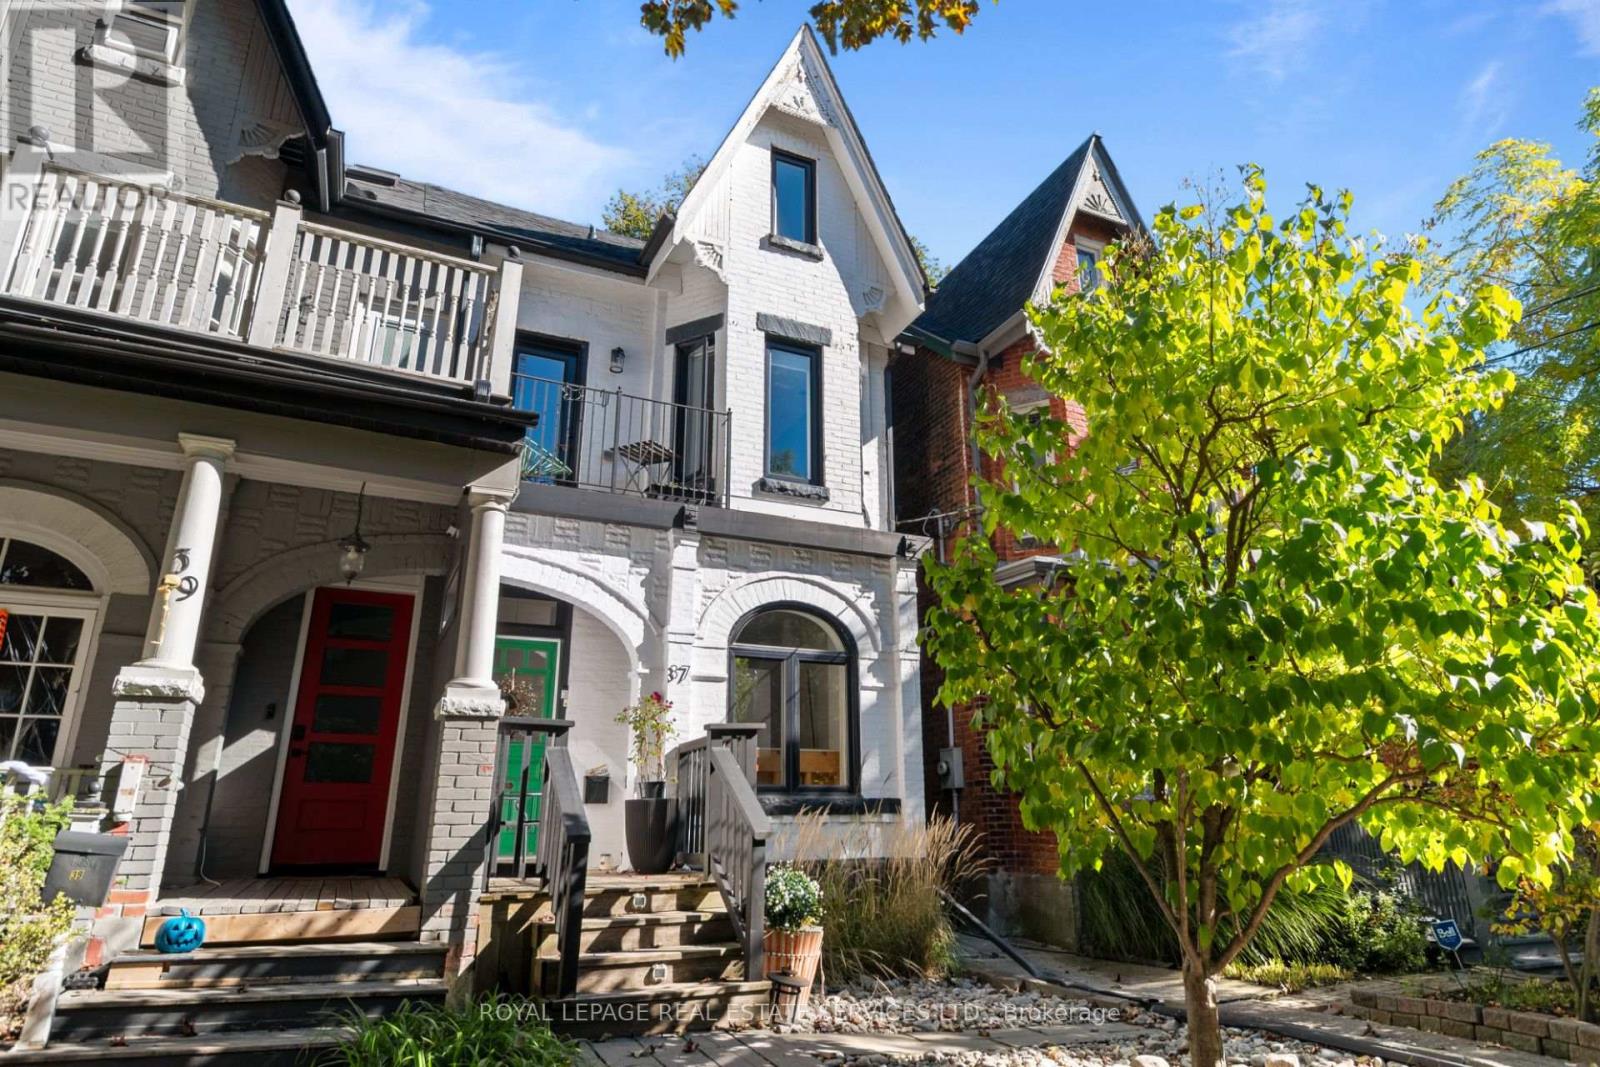
Beautifully renovated 3-storey Victorian in the heart of Roncesvalles / Parkdale Village, where original 1890s charm meets sophisticated contemporary design. Designed by a celebrity designer, this exceptional 4 bedroom, 4 bathroom home thoughtfully preserves its historic character while showcasing quality finishes and distinctive architectural details throughout. The inviting main floor features impressive 9'9" ceilings, an open-concept living and dining area, and a stunning chef's kitchen complete with a large centre island, Caesarstone countertops, imported Spanish tile backsplash and Jenn-Air appliances. A walk-out leads to the deck and landscaped backyard, creating an ideal setting for entertaining and everyday living. The second level offers 8'6" ceilings, a spacious primary retreat with a walk-in closet and luxurious 5-piece ensuite featuring heated floors, plus a generous second bedroom. The third floor features vaulted ceilings, 2 additional bedrooms or flexible office space, and a walk-out to a private rooftop terrace with beautiful treetop and city views. Rich in character, the home showcases 6" plank hand-scraped hickory flooring throughout the above-grade levels, custom saw-cut staircases, exposed brick stairwell, reclaimed wood accents, a charming arched window and sleek glass railings. Outside, enjoy multiple outdoor living spaces and the convenience of a carport complete with a steel roof and dedicated parking pad. Ideally situated just steps from the shops, restaurants and entertainment along Roncesvalles, with High Park and public transit nearby. Enjoy easy access to Liberty Village, the Financial District and Pearson International Airport. A truly distinctive home offering timeless Victorian charm, thoughtful design and modern comfort in one of Toronto's most vibrant neighbourhoods.
Location
View this property on the map
37 FULLER AVENUE, Toronto, M6R2C4
Nearby Schools
Schools near 37 FULLER AVENUE
Distances are measured in a straight line from this property.
Parkdale Junior and Senior Public School
Elementary school · Grades JK-8
Toronto DSB
78 Seaforth Ave, Toronto, Ontario, M6K3L2
Parkdale Collegiate Institute
Secondary school · Grades 9-12
Toronto DSB
209 Jameson Ave, Toronto, Ontario, M6K2Y3
Holy Family Catholic School
Elementary school · Grades JK-8
Toronto CDSB
141 Close Ave, Toronto, Ontario, M6K2V6
Dr. Rita Cox – Kina Minogok Public School
Elementary school · Grades JK-8
Toronto DSB
100 Close Ave, Toronto, Ontario, M6K2V3
Fern Avenue Junior and Senior Public School
Elementary school · Grades JK-8
Toronto DSB
128 Fern Ave, Toronto, Ontario, M6R1K3
Garden Avenue Junior Public School
Elementary school · Grades JK-6
Toronto DSB
225 Garden Ave, Toronto, Ontario, M6R1M9
City View Alternative Senior School
Elementary school · Grades 7-8
Toronto DSB
38 Shirley Street, Toronto, Ontario, M6K1S9
Shirley Street Junior Public School
Elementary school · Grades JK-6
Toronto DSB
38 Shirley St, Toronto, Ontario, M6K1S9
Proximity does not guarantee enrollment eligibility. Verify attendance boundaries and admission requirements with the relevant school board before making a decision.
Estimate Tool
Mortgage Payment Calculator
Estimate monthly principal and interest, then add common carrying costs for a clearer planning number.
Down Payment
$365,800
Mortgage Amount
$1,463,200
Principal + Interest
$8,460 / mo
5-Year Term Payments
$507,613
Estimated Monthly Carrying Cost
$9,110
Includes principal, interest, property tax, condo fees, and heating estimates.
This is a planning estimate only. It excludes mortgage insurance, lender qualification rules, legal fees, insurance, utilities beyond heating, and other closing or ownership costs.
Helpful Guide
Buying advice and document help
If you are planning a purchase, it helps to understand the buyer process and keep your financing and closing documents organized.
Similar Homes Nearby