
Toronto
Semi-Detached in Toronto
$899,888
37 PAWNEE AVENUE, Toronto, M2H3C6
MLS Number: C13880344
Beds
5
Baths
2
Listing
For Sale
Type
Semi-Detached
Square Feet
1,100 - 1,500
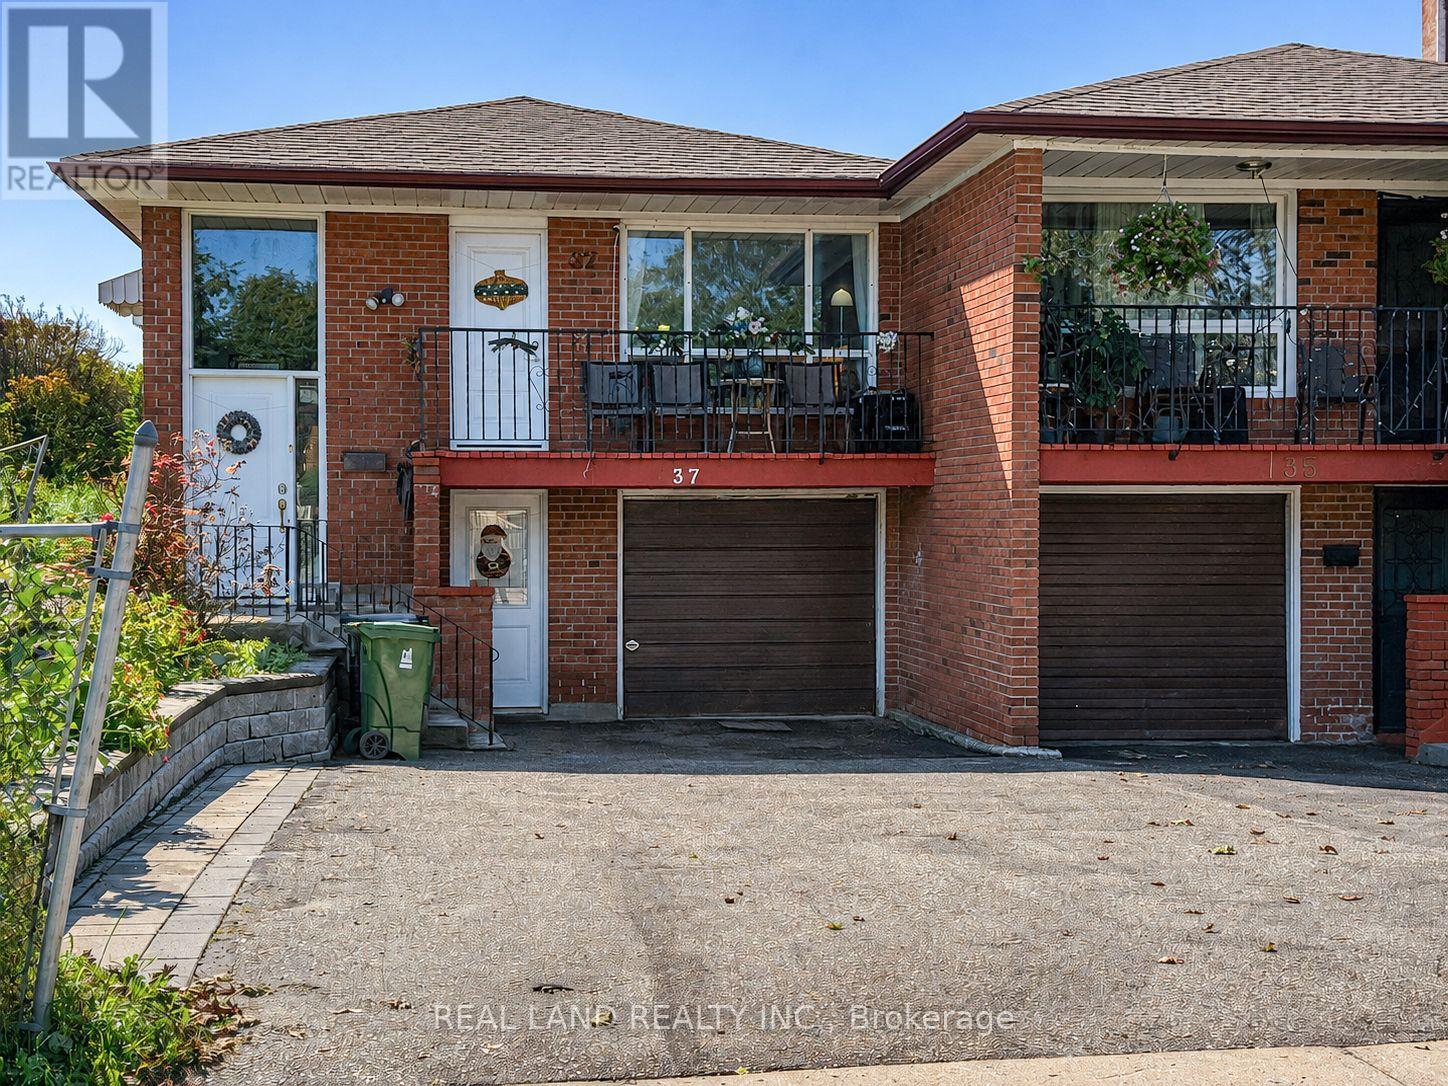
LOCATION, LOCATION, LOCATION! Welcome To This Bright And Spacious All-Brick Semi-Detached Raised Bungalow, Situated On A Generous Corner Lot In The Highly Desirable Pleasant View Community Of North York! A Rare Combination Of Prime Location, Generous Living Space, Ample Parking And Extensive Updates! Featuring 3+2 Bedrooms, 2 Full Bathrooms And Parking For Up To 5 Vehicles. The Main Level Offers A Spacious Eat-In Kitchen, An Inviting Living And Dining Area With Hardwood Flooring And Crown Moulding, And A Walkout To The Renovated Balcony/Veranda Deck. Three Generously Sized Bedrooms Provide Comfortable Living For The Whole Family. The Fully Finished Lower Level, Extensively Renovated In 2021, Features A Separate Entrance, A Brand-New Kitchen, A Newly Renovated 4-Piece Bathroom, Two Additional Bedrooms And A Spacious Open-Concept Kitchen And Living Area, Offering Excellent Flexibility For Extended Family, Multi-Generational Living Or Potential Rental Income . Two Separate Laundry Areas Add Everyday Convenience! COMPLETELY NEW ROOF, INCLUDING NEW SHINGLES AND PLYWOOD SHEATHING! NEW PAINTING, Ideally Located Just Minutes From Public Transit, Within Walking Distance To Seneca Polytechnic, And Close To Schools, Parks, Shopping And Major Highways. MOVE-IN READY AND A MUST-SEE! Don't Miss This Exceptional Opportunity In One Of North York's Most Convenient Neighbourhoods!
Location
View this property on the map
37 PAWNEE AVENUE, Toronto, M2H3C6
Nearby Schools
Schools near 37 PAWNEE AVENUE
Distances are measured in a straight line from this property.
St Martin Catholic School(OL of Lourdes
Elementary school · Grades 6-8
Toronto CDSB
270 Cherokee Blvd, Toronto, Ontario, M2H3B9
Chester Le Junior Public School
Elementary school · Grades JK-6
Toronto DSB
201 Chester Le Blvd, Scarborough, Ontario, M1W2K7
Cherokee Public School
Elementary school · Grades JK-5
Toronto DSB
390 Cherokee Blvd, North York, Ontario, M2H2W7
Epiphany of our Lord Catholic Academy
Elementary school · Grades JK-8
Toronto CDSB
3150 Pharmacy Ave, Toronto, Ontario, M1W3J5
Ernest Public School
Elementary school · Grades JK-5
Toronto DSB
150 Cherokee Blvd, North York, Ontario, M2J4A4
Beverly Glen Junior Public School
Elementary school · Grades JK-6
Toronto DSB
85 Beverly Glen Blvd, Scarborough, Ontario, M1W1W4
Pleasant View Middle School
Elementary school · Grades 6-8
Toronto DSB
175 Brian Dr, North York, Ontario, M2J3Y8
Sir Ernest MacMillan Senior Public School
Elementary school · Grades 7-8
Toronto DSB
149 Huntsmill Blvd, Scarborough, Ontario, M1W2Y2
Proximity does not guarantee enrollment eligibility. Verify attendance boundaries and admission requirements with the relevant school board before making a decision.
Estimate Tool
Mortgage Payment Calculator
Estimate monthly principal and interest, then add common carrying costs for a clearer planning number.
Down Payment
$179,978
Mortgage Amount
$719,910
Principal + Interest
$4,163 / mo
5-Year Term Payments
$249,751
Estimated Monthly Carrying Cost
$4,813
Includes principal, interest, property tax, condo fees, and heating estimates.
This is a planning estimate only. It excludes mortgage insurance, lender qualification rules, legal fees, insurance, utilities beyond heating, and other closing or ownership costs.
Helpful Guide
Buying advice and document help
If you are planning a purchase, it helps to understand the buyer process and keep your financing and closing documents organized.
Similar Homes Nearby