
Vaughan
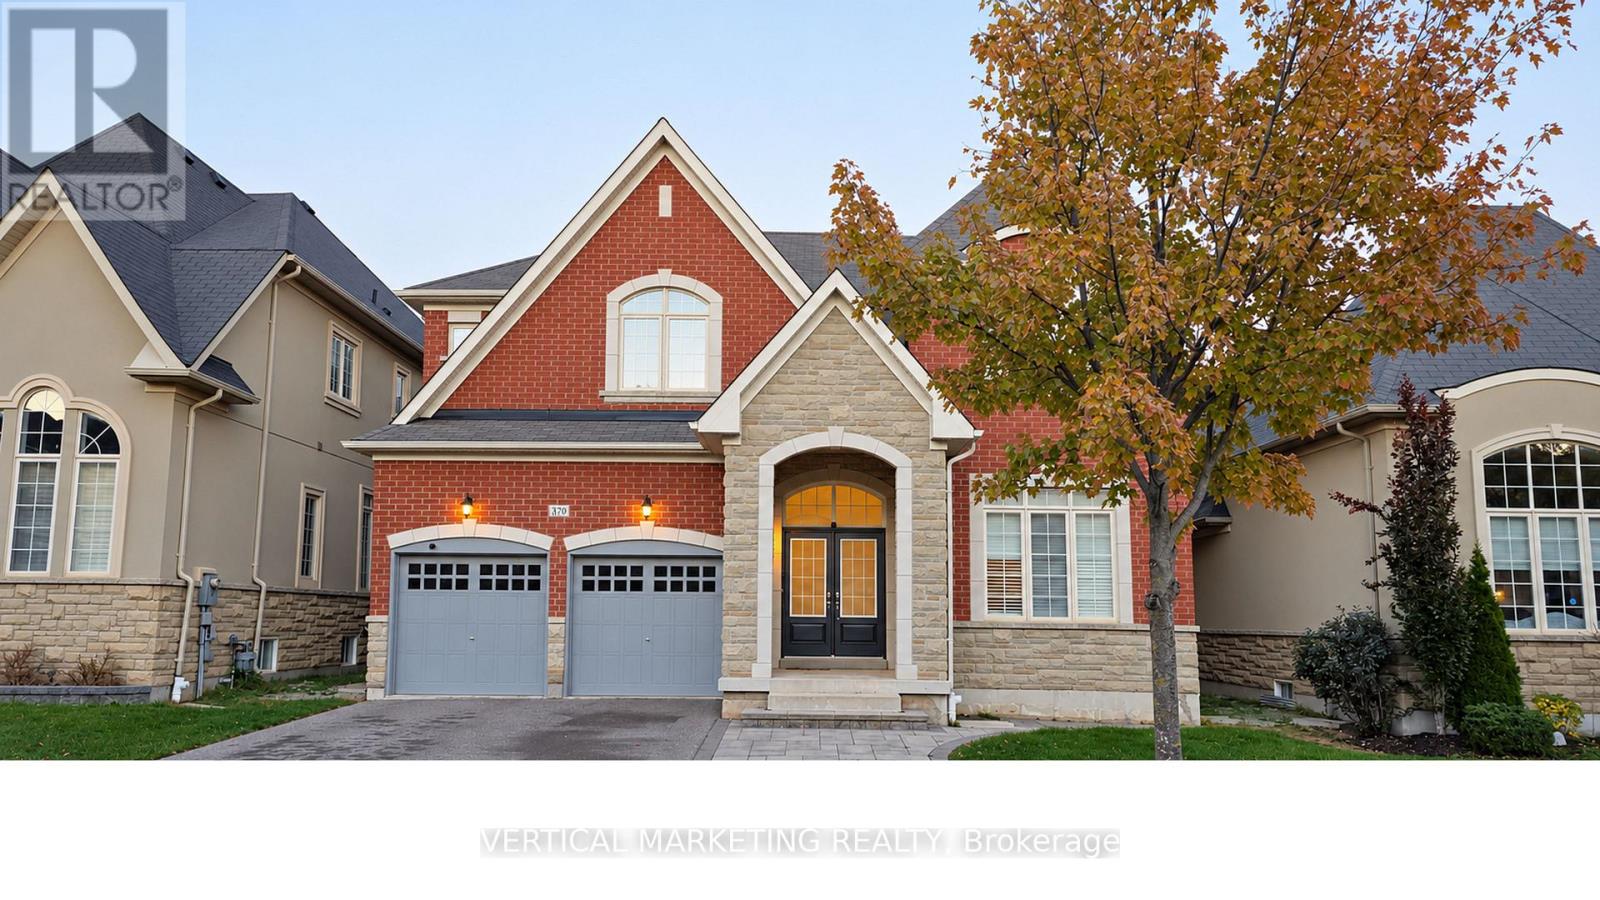
Detached in Vaughan
$2,869,000
370 LADY VALENTINA AVENUE, Vaughan, L6A4T9
MLS Number: N14134076
Beds
5
Baths
4
Listing
For Sale
Type
Detached
Square Feet
3,500 - 5,000
Stunning 5 bedrooms home nestled in the highly coveted Enclave of Upper Thornhill Estates. soaring 10' Ceiling on Main & 9' on the 2nd, family room with 19-foot ceilings & Gas Fireplace overlooks gardens, 3-Car Tandem Garage. Spacious kitchen & Breakfast area W Large Centre Island, S/S Appl, marble Countertops and walk-out to deck. customized California shutters thru-out the whole house. Main Floor Mud Room w/ Laundry & Closet & Direct Access to Garage. one of Vaughan's most desirable neighborhoods, close to top-rated schools "St. Theresa of Lisieux Catholic H.S . Steps to nature trails , ponds, parks. Mins to GO Train station, Supermarkets & Shopping Plaza. Easy access to Hwy 404/400.
Location
View this property on the map
370 LADY VALENTINA AVENUE, Vaughan, L6A4T9
Nearby Schools
Schools near 370 LADY VALENTINA AVENUE
Distances are measured in a straight line from this property.
Herbert H Carnegie Public School
Elementary school · Grades JK-8
York Region DSB
575 Via Romano Blvd, Maple, Ontario, L6A0G1
Viola Desmond Public School
Elementary school · Grades JK-8
York Region DSB
25 Farrell Road, Maple, Ontario, L6A4W7
Anne Frank Public School
Elementary school · Grades JK-8
York Region DSB
431 Ilan Ramon Blvd, Maple, Ontario, L6A0X2
Roméo Dallaire Public School
Elementary school · Grades JK-8
York Region DSB
550 Peter Rupert Avenue, Maple, Ontario, L6A0S1
Nellie McClung Public School
Elementary school · Grades JK-8
York Region DSB
360 Thomas Cook Avenue, Vaughan, Ontario, L6A4M1
Dr Roberta Bondar Public School
Elementary school · Grades JK-8
York Region DSB
401 Grand Trunk Avenue, Maple, Ontario, L6A0T4
St Cecilia Catholic Elementary School
Elementary school · Grades JK-8
York CDSB
300 Peter Rupert Avenue, Maple, Ontario, L6A4P3
St Joan of Arc Catholic High School
Secondary school · Grades 9-12
York CDSB
1 St Joan of Arc Ave, Maple, Ontario, L6A1W9
Proximity does not guarantee enrollment eligibility. Verify attendance boundaries and admission requirements with the relevant school board before making a decision.
Estimate Tool
Mortgage Payment Calculator
Estimate monthly principal and interest, then add common carrying costs for a clearer planning number.
Down Payment
$573,800
Mortgage Amount
$2,295,200
Principal + Interest
$13,271 / mo
5-Year Term Payments
$796,250
Estimated Monthly Carrying Cost
$13,921
Includes principal, interest, property tax, condo fees, and heating estimates.
This is a planning estimate only. It excludes mortgage insurance, lender qualification rules, legal fees, insurance, utilities beyond heating, and other closing or ownership costs.
Helpful Guide
Buying advice and document help
If you are planning a purchase, it helps to understand the buyer process and keep your financing and closing documents organized.
Similar Homes Nearby