Loading listings
Searching the latest homes for you.

Loading listings
Searching the latest homes for you.
Toronto
$3,180,000
375 PRINCESS AVENUE, Toronto, M2N3S7
MLS Number: C13665222
Beds
6
Baths
5
Listing
For Sale
Type
Detached
Square Feet
3,500 - 5,000
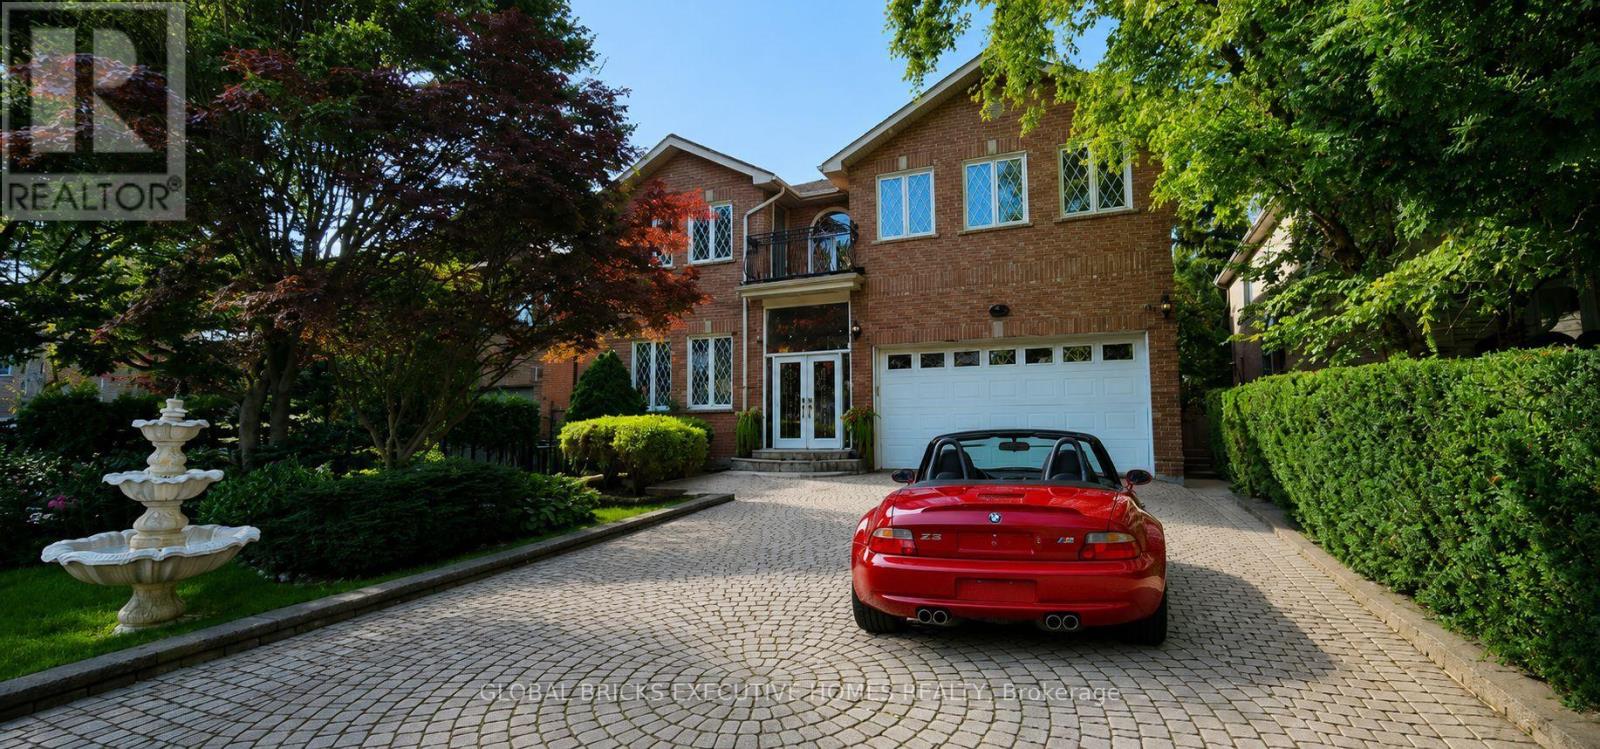
Well Maintained Luxury Masterpiece In Coveted Bayview/Sheppard Area! Approx 4100Sf + 1700 sf Professionally Finished Walk-Out Basement. Grand 2-St Foyer Welcomes You With Soaring 9'Ceilings, Bright Skylight, Elegant Potlights & 3/4" Hardwood Floors Throughout 2 Levels. Enclosed Front Entry Features Intricate Mosaic Flooring. Huge Modern Chef's Kitchen Outfitted With Premium Corian Countertops, Valanced Lighting, Pantry. 16"x16" Granite Floors in Hallway. Family Room With Custom B/I Bookcase & Cozy Gas Fireplace. Superb Layout Includes 2 Large Bedrooms With Walk-Outs To Private Balconies, Plus A Principal Suite Equipped With Built-In Desk, 6 Piece Ensuite, Outstanding Backyard Oasis Boasts A Large Walk-Out Deck, Lavish Professional Landscaping and Garden, Mature Trees with Total Privacy. Interlocking Driveway & Inground Sprinkler System. Ultimate Lower Level Entertainment Hub Showcases A Sound-Proof Home Theatre, Full Wet Bar, 2nd Kitchen, Stunning Marble Dance Floor & Built-In Light Niches. Unwind In Your Private Spa Zone Featuring Jacuzzi Plus A Wet & Dry Sauna! Extra Convenience With Dedicated Service Staircase & Beautiful Custom Wood Trim for All Windows and Doors. Central Air (CAC), Central Vac (CVAC), Central Alarm, Humidifier & Electronic Air Cleaner. Steps To Top-Ranked Schools: Hollywood Public School, Bayview Middle School & Renowned Earl Haig Secondary School. Walk To Bayview Village Shopping Centre, Groceries, Library, YMCA, Nearby Parks & WalkingTrails. Exceptionally Easy Access To Hwy 401, Plus Yonge & Bayview Subway Stations. Must See!
Location
375 PRINCESS AVENUE, Toronto, M2N3S7
Estimate Tool
Estimate monthly principal and interest, then add common carrying costs for a clearer planning number.
Down Payment
$636,000
Mortgage Amount
$2,544,000
Principal + Interest
$14,709 / mo
5-Year Term Payments
$882,563
Estimated Monthly Carrying Cost
$15,359
Includes principal, interest, property tax, condo fees, and heating estimates.
This is a planning estimate only. It excludes mortgage insurance, lender qualification rules, legal fees, insurance, utilities beyond heating, and other closing or ownership costs.
Helpful Guide
If you are planning a purchase, it helps to understand the buyer process and keep your financing and closing documents organized.
Similar Homes Nearby