
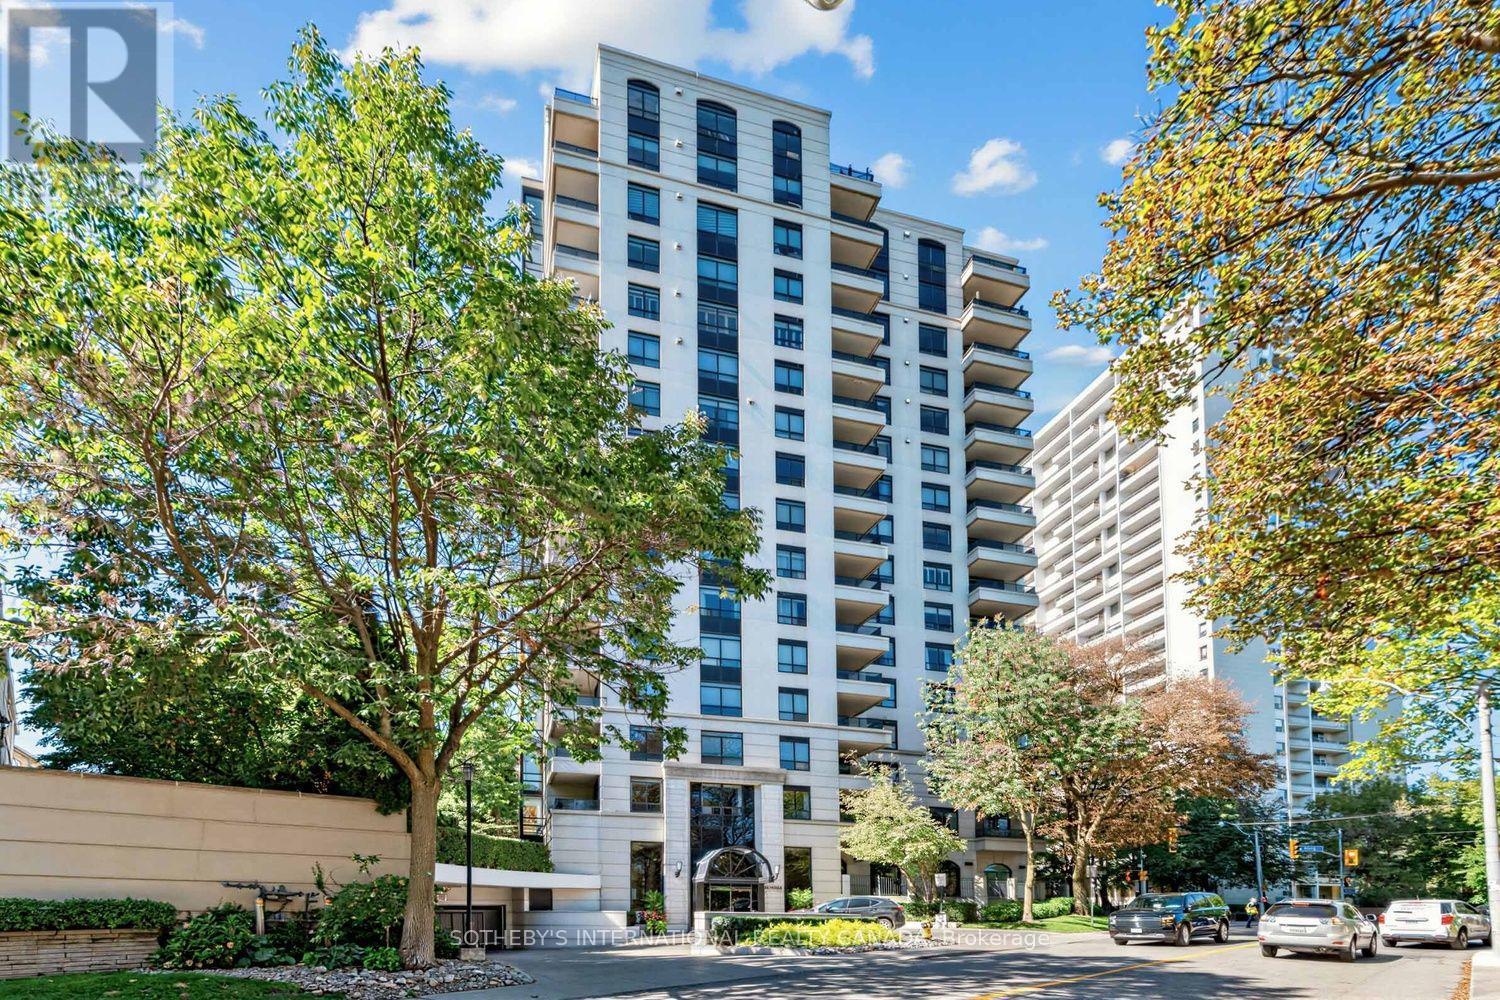
Toronto
Condo in Toronto
$675,000
704 - 38 AVOCA AVENUE, Toronto, M4T2B9
MLS Number: C13829726
Beds
1
Baths
1
Listing
For Sale
Type
Condo
Square Feet
600 - 699
Welcome to Avoca Vale in the heart of midtown Toronto! Enjoy serene south-facing treetop views from this beautifully maintained one-bedroom, one-bathroom suite offering approximately 672 sq. ft. of comfortable living space. Freshly painted and professionally cleaned, the suite is move-in ready.Immaculate parquet floors and double mirrored closets complement classic details including wainscoting, mouldings and baseboards. The kitchen, complete with a convenient breakfast counter, opens to a bright, open-concept living and dining area that extends seamlessly onto an impressive 93 sq. ft. balcony. With peaceful south-facing treetop views, it is the perfect spot to relax and enjoy the changing seasons.The spacious bedroom is filled with natural light from a large picture window, while a beautifully renovated three-piece bathroom and ensuite laundry provide everyday comfort and convenience. Parking and a locker are also included.Avoca Vale offers an exceptional collection of amenities, including a 24-hour concierge, events room with caterer's kitchen, peaceful courtyard oasis with BBQs, well-equipped gym and ample visitor parking. Ideally located steps from vibrant shops, the subway, David Balfour Park and scenic ravine trails, this residence offers the perfect balance of urban convenience and tranquil surroundings.Experience the Avoca Vale lifestyle-refined midtown living with exceptional privacy, convenience and accessibility.
Location
View this property on the map
704 - 38 AVOCA AVENUE, Toronto, M4T2B9
Nearby Schools
Schools near 704 - 38 AVOCA AVENUE
Distances are measured in a straight line from this property.
Deer Park Junior and Senior Public School
Elementary school · Grades JK-8
Toronto DSB
23 Ferndale Ave, Toronto, Ontario, M4T2B4
Our Lady of Perpetual Help Catholic School
Elementary school · Grades JK-8
Toronto CDSB
1 1/2 Garfield Ave, Toronto, Ontario, M4T1E6
Whitney Junior Public School
Elementary school · Grades JK-6
Toronto DSB
119 Rosedale Heights Dr, Toronto, Ontario, M4T1C7
Brown Junior Public School
Elementary school · Grades JK-6
Toronto DSB
454 Avenue Rd, Toronto, Ontario, M4V2J1
Cottingham Junior Public School
Elementary school · Grades JK-6
Toronto DSB
85 Birch Ave, Toronto, Ontario, M4V1E3
Davisville Junior Public School
Elementary school · Grades JK-6
Toronto DSB
50 Davisville Ave, Toronto, Ontario, M4S1E8
Rosedale Junior Public School
Elementary school · Grades JK-6
Toronto DSB
22 South Dr, Toronto, Ontario, M4W1R1
Hodgson Middle School
Elementary school · Grades 6-8
Toronto DSB
282 Davisville Ave, Toronto, Ontario, M4S1H2
Proximity does not guarantee enrollment eligibility. Verify attendance boundaries and admission requirements with the relevant school board before making a decision.
Estimate Tool
Mortgage Payment Calculator
Estimate monthly principal and interest, then add common carrying costs for a clearer planning number.
Down Payment
$135,000
Mortgage Amount
$540,000
Principal + Interest
$3,122 / mo
5-Year Term Payments
$187,337
Estimated Monthly Carrying Cost
$3,772
Includes principal, interest, property tax, condo fees, and heating estimates.
This is a planning estimate only. It excludes mortgage insurance, lender qualification rules, legal fees, insurance, utilities beyond heating, and other closing or ownership costs.
Helpful Guide
Buying advice and document help
If you are planning a purchase, it helps to understand the buyer process and keep your financing and closing documents organized.
Similar Homes Nearby