
Toronto
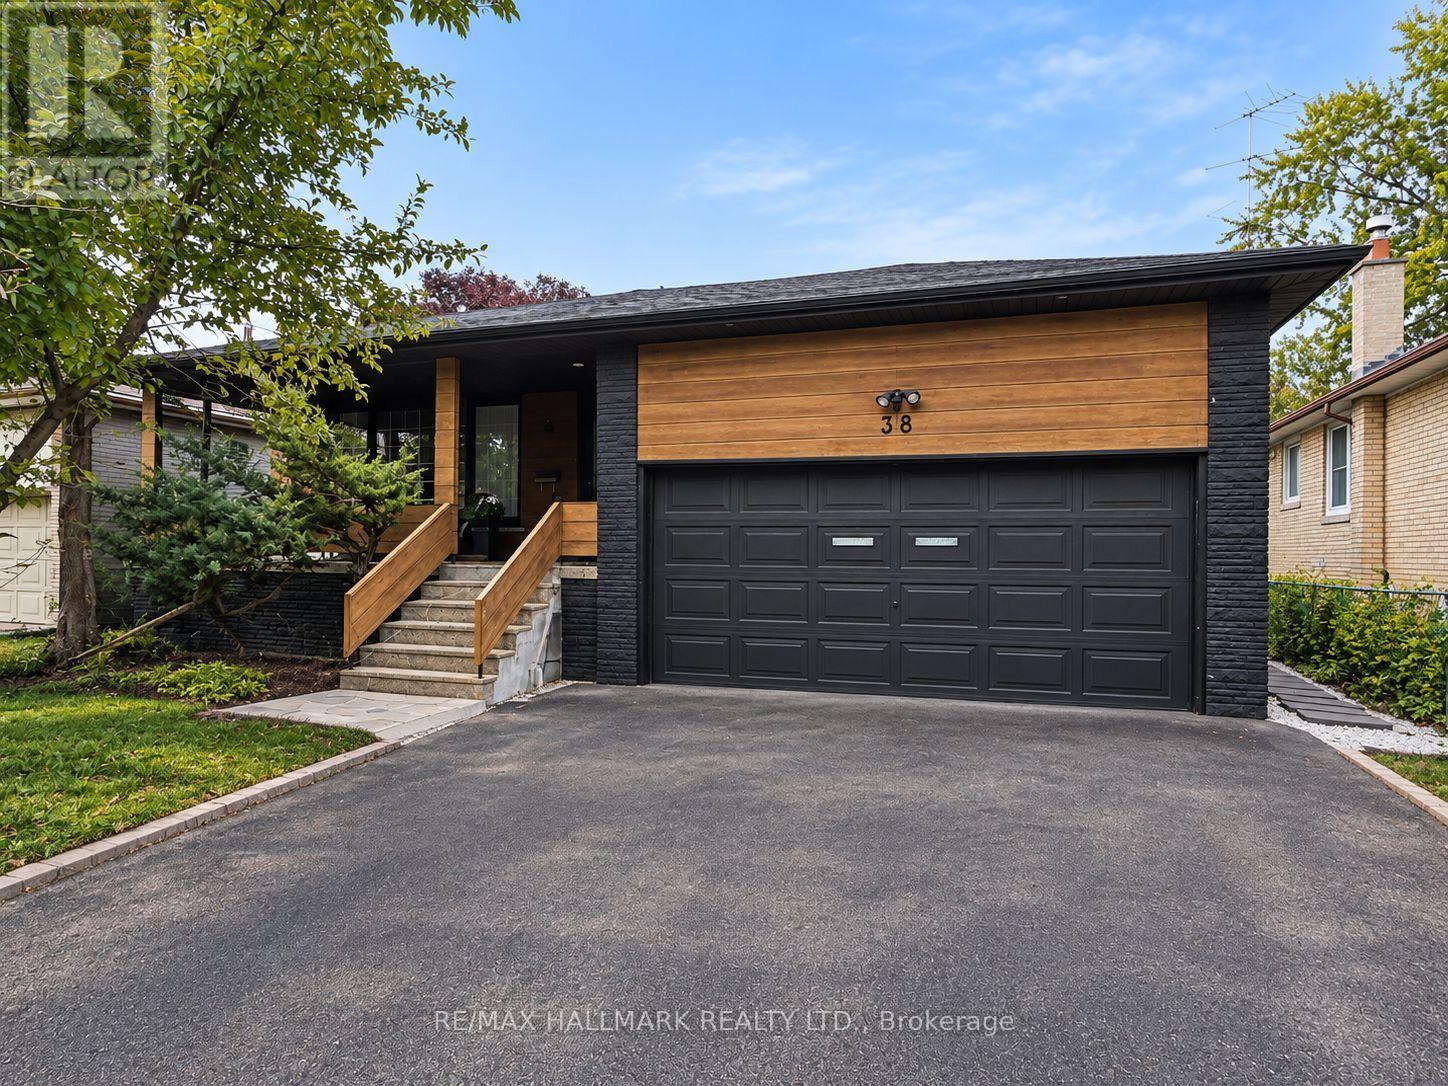
Detached in Toronto
$1,650,000
38 CAVOTTI CRESCENT, Toronto, M3H4V1
MLS Number: C13815340
Beds
10
Baths
6
Listing
For Sale
Type
Detached
Square Feet
1,500 - 2,000
**LOCATION! LOCATION! LOCATION!** Excellent opportunity to purchase in a highly desirable pocket of **Bathurst Manor**. Situated on a spacious **51 x 120 ft lot**, this beautifully renovated and thoughtfully designed detached home offers an exceptionally functional and flexible layout with multiple separate living areas and endless possibilities for present and future use.Bright, spacious and beautifully finished throughout, the home features **generously sized bedrooms, inviting living spaces, modern finishes and an abundance of natural light**. The well-designed layout maximizes both space and functionality, making it ideal for investors, extended families, multi-generational living, or buyers looking to combine personal use with income potentialThe existing configuration provides several private living spaces with separate kitchens, bathrooms and living areas, creating tremendous flexibility for a variety of living arrangements and income potential. With ample parking, a premium-sized lot and a highly functional layout, this property offers a rare combination of **style, space, versatility and investment potential**.Conveniently located close to **schools, parks, TTC, shopping, . A rare opportunity to acquire a beautifully renovated and exceptionally versatile property in one of North York's established and sought-after communities.
Location
View this property on the map
38 CAVOTTI CRESCENT, Toronto, M3H4V1
Nearby Schools
Schools near 38 CAVOTTI CRESCENT
Distances are measured in a straight line from this property.
Charles H Best Junior and Middle School
Elementary school · Grades 4-8
Toronto DSB
285 Wilmington Ave, North York, Ontario, M3H5K8
Wilmington Elementary School
Elementary school · Grades JK-3
Toronto DSB
330 Wilmington Ave, North York, Ontario, M3H5L1
William Lyon Mackenzie Collegiate Institute
Secondary school · Grades 9-12
Toronto DSB
20 Tillplain Rd, Toronto, Ontario, M3H5R2
Northview Heights Secondary School
Secondary school · Grades 9-12
Toronto DSB
550 Finch Ave W, Toronto, Ontario, M2R1N6
Dublin Heights Elementary and Middle School
Elementary school · Grades JK-8
Toronto DSB
100 Bainbridge Ave, North York, Ontario, M3H2K2
Yorkview Public School
Elementary school · Grades JK-5
Toronto DSB
130 Yorkview Dr, North York, Ontario, M2R1K1
Rockford Public School
Elementary school · Grades JK-6
Toronto DSB
60 Rockford Rd, North York, Ontario, M2R3A7
James Cardinal McGuigan Catholic High School
Secondary school · Grades 9-12
Toronto CDSB
1440 Finch Ave W, Toronto, Ontario, M3J3G3
Proximity does not guarantee enrollment eligibility. Verify attendance boundaries and admission requirements with the relevant school board before making a decision.
Estimate Tool
Mortgage Payment Calculator
Estimate monthly principal and interest, then add common carrying costs for a clearer planning number.
Down Payment
$330,000
Mortgage Amount
$1,320,000
Principal + Interest
$7,632 / mo
5-Year Term Payments
$457,934
Estimated Monthly Carrying Cost
$8,282
Includes principal, interest, property tax, condo fees, and heating estimates.
This is a planning estimate only. It excludes mortgage insurance, lender qualification rules, legal fees, insurance, utilities beyond heating, and other closing or ownership costs.
Helpful Guide
Buying advice and document help
If you are planning a purchase, it helps to understand the buyer process and keep your financing and closing documents organized.
Similar Homes Nearby