
Toronto
Condo in Toronto
$474,990
414 - 38 FOREST MANOR ROAD, Toronto, M2J1M1
MLS Number: C14092120
Beds
2
Baths
2
Listing
For Sale
Type
Condo
Square Feet
600 - 699
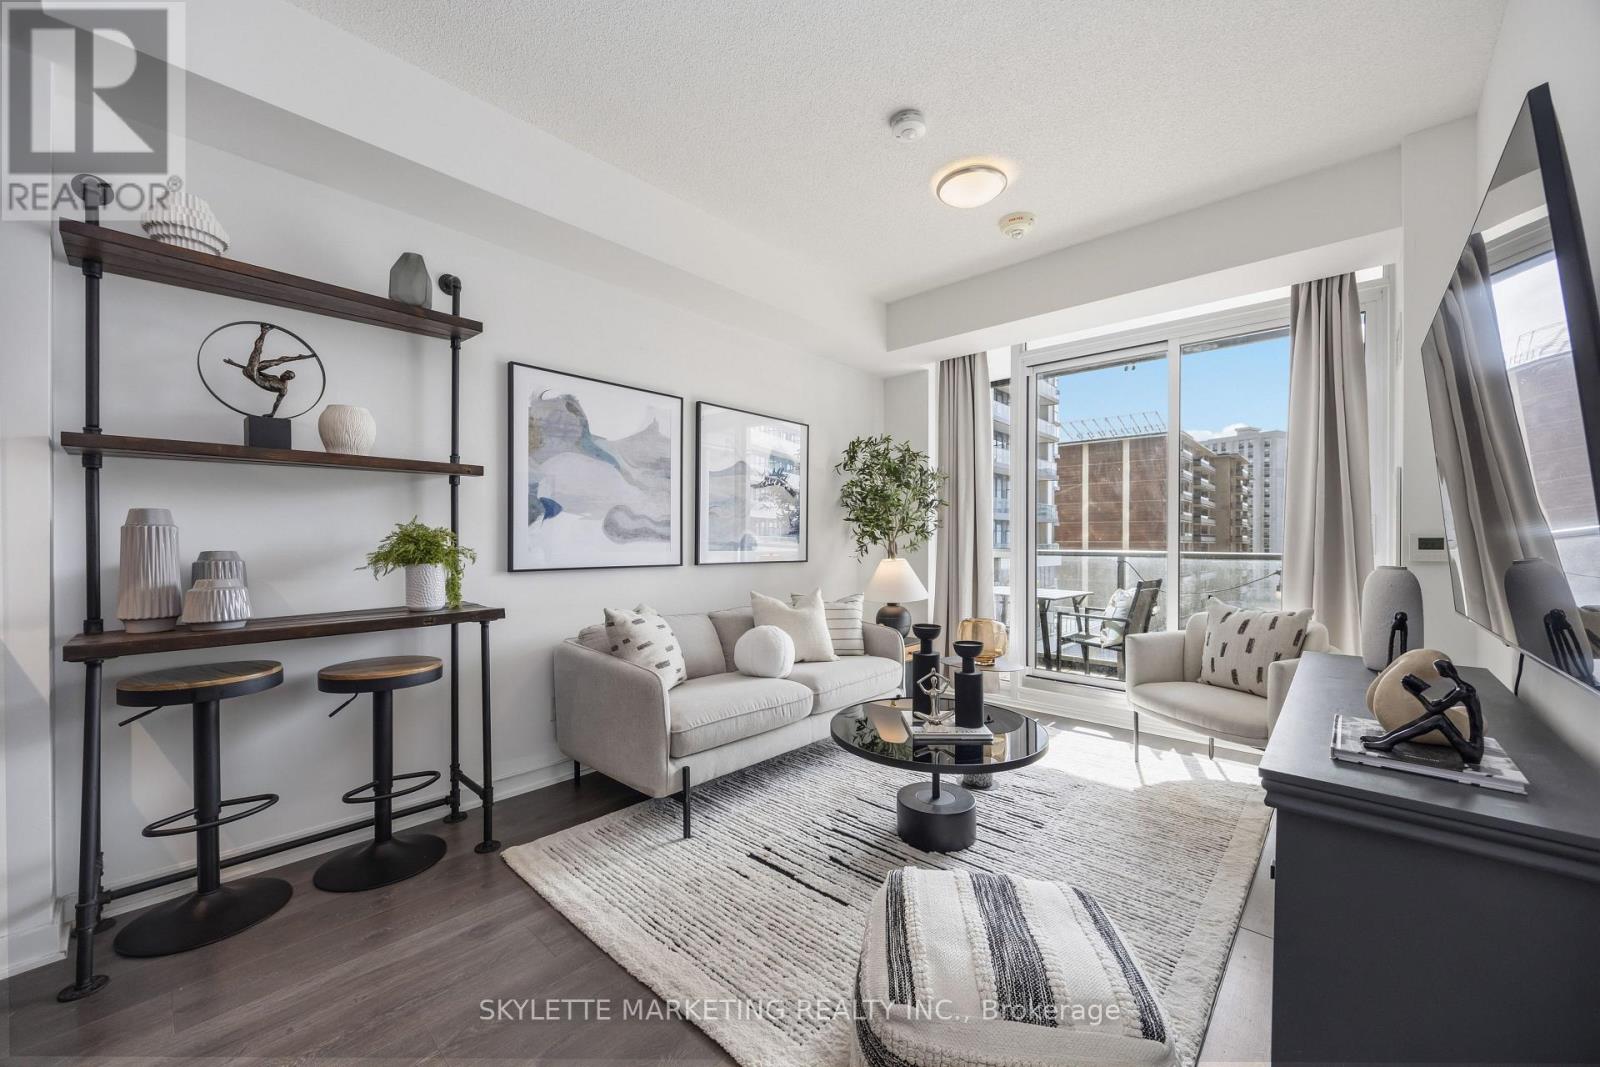
Welcome to this thoughtfully designed 1 bedroom + den, 2 full bathroom condo offering approximately 657 sq.ft. of modern, functional living space-perfect for professionals, couples, or anyone seeking comfort and convenience in a well-connected location. Featuring wide-plank laminate flooring throughout with no carpet, this suite offers a clean, contemporary feel that's also easy to maintain. The L-shaped dine-in kitchen is both stylish and practical, complete with a built-in cooktop and wall oven, built-in over-the-range microwave, integrated dishwasher, and stainless steel fridge. With generous counter space and a smart layout, it's ideal for everyday cooking as well as hosting friends or family. The open-concept living and dining area is bright and inviting, with direct access to a covered balcony showcasing clear south-facing views of CN Tower and a perfect spot to unwind, enjoy your morning coffee, or take in the natural light throughout the day. The spacious primary bedroom offers comfort and privacy and its own ensuite bathroom, while the versatile enclosed den can easily function as a home office, reading nook, or guest bedroom. With two full bathrooms, this layout provides added flexibility and convenience for both daily living and entertaining. Additional features include one underground parking space and one locker, along with access to an impressive range of building amenities, including an indoor pool and hot tub, fully equipped gym, movie theatre, party room, games room, concierge/security, outdoor BBQ area, and free visitor parking. The building offers direct underground access to Freshco. Ideally situated near major routes including the Don Valley Parkway, Highways 401 and 404, and just minutes from public transit and shopping at Fairview Mall, this home offers the perfect balance of accessibility and lifestyle. A fantastic opportunity for end-users looking for a move-in-ready space in a vibrant and convenient neighbourhood.
Location
View this property on the map
414 - 38 FOREST MANOR ROAD, Toronto, M2J1M1
Nearby Schools
Schools near 414 - 38 FOREST MANOR ROAD
Distances are measured in a straight line from this property.
Forest Manor Public School
Elementary school · Grades JK-5
Toronto DSB
25 Forest Manor Rd, North York, Ontario, M2J1M4
Shaughnessy Public School
Elementary school · Grades JK-8
Toronto DSB
30 Shaughnessy Blvd, North York, Ontario, M2J1H5
St Timothy Catholic School
Elementary school · Grades JK-8
Toronto CDSB
25 Rochelle Cres, Toronto, Ontario, M2J1Y3
Dallington Public School
Elementary school · Grades JK-5
Toronto DSB
18 Dallington Dr, North York, Ontario, M2J2G3
Muirhead Public School
Elementary school · Grades JK-5
Toronto DSB
25 Muirhead Rd, Toronto, Ontario, M2J3W3
George S Henry Academy
Secondary school · Grades 9-12
Toronto DSB
200 Graydon Hall Dr, North York, Ontario, M3A3A6
North East Secondary Alternative School
Secondary school · Grades 9-12
Toronto DSB
2900 Don Mills Rd, Toronto, Ontario, M2J3B6
Woodbine Middle School
Elementary school · Grades 6-8
Toronto DSB
2900 Don Mills Rd, Toronto, Ontario, M2J3B6
Proximity does not guarantee enrollment eligibility. Verify attendance boundaries and admission requirements with the relevant school board before making a decision.
Estimate Tool
Mortgage Payment Calculator
Estimate monthly principal and interest, then add common carrying costs for a clearer planning number.
Down Payment
$94,998
Mortgage Amount
$379,992
Principal + Interest
$2,197 / mo
5-Year Term Payments
$131,827
Estimated Monthly Carrying Cost
$2,847
Includes principal, interest, property tax, condo fees, and heating estimates.
This is a planning estimate only. It excludes mortgage insurance, lender qualification rules, legal fees, insurance, utilities beyond heating, and other closing or ownership costs.
Helpful Guide
Buying advice and document help
If you are planning a purchase, it helps to understand the buyer process and keep your financing and closing documents organized.
Similar Homes Nearby