
Toronto
Condo in Toronto
$725,000
336 - 380 MACPHERSON AVENUE, Toronto, M4V3E3
MLS Number: C14130328
Beds
2
Baths
1
Listing
For Sale
Type
Condo
Square Feet
800 - 899
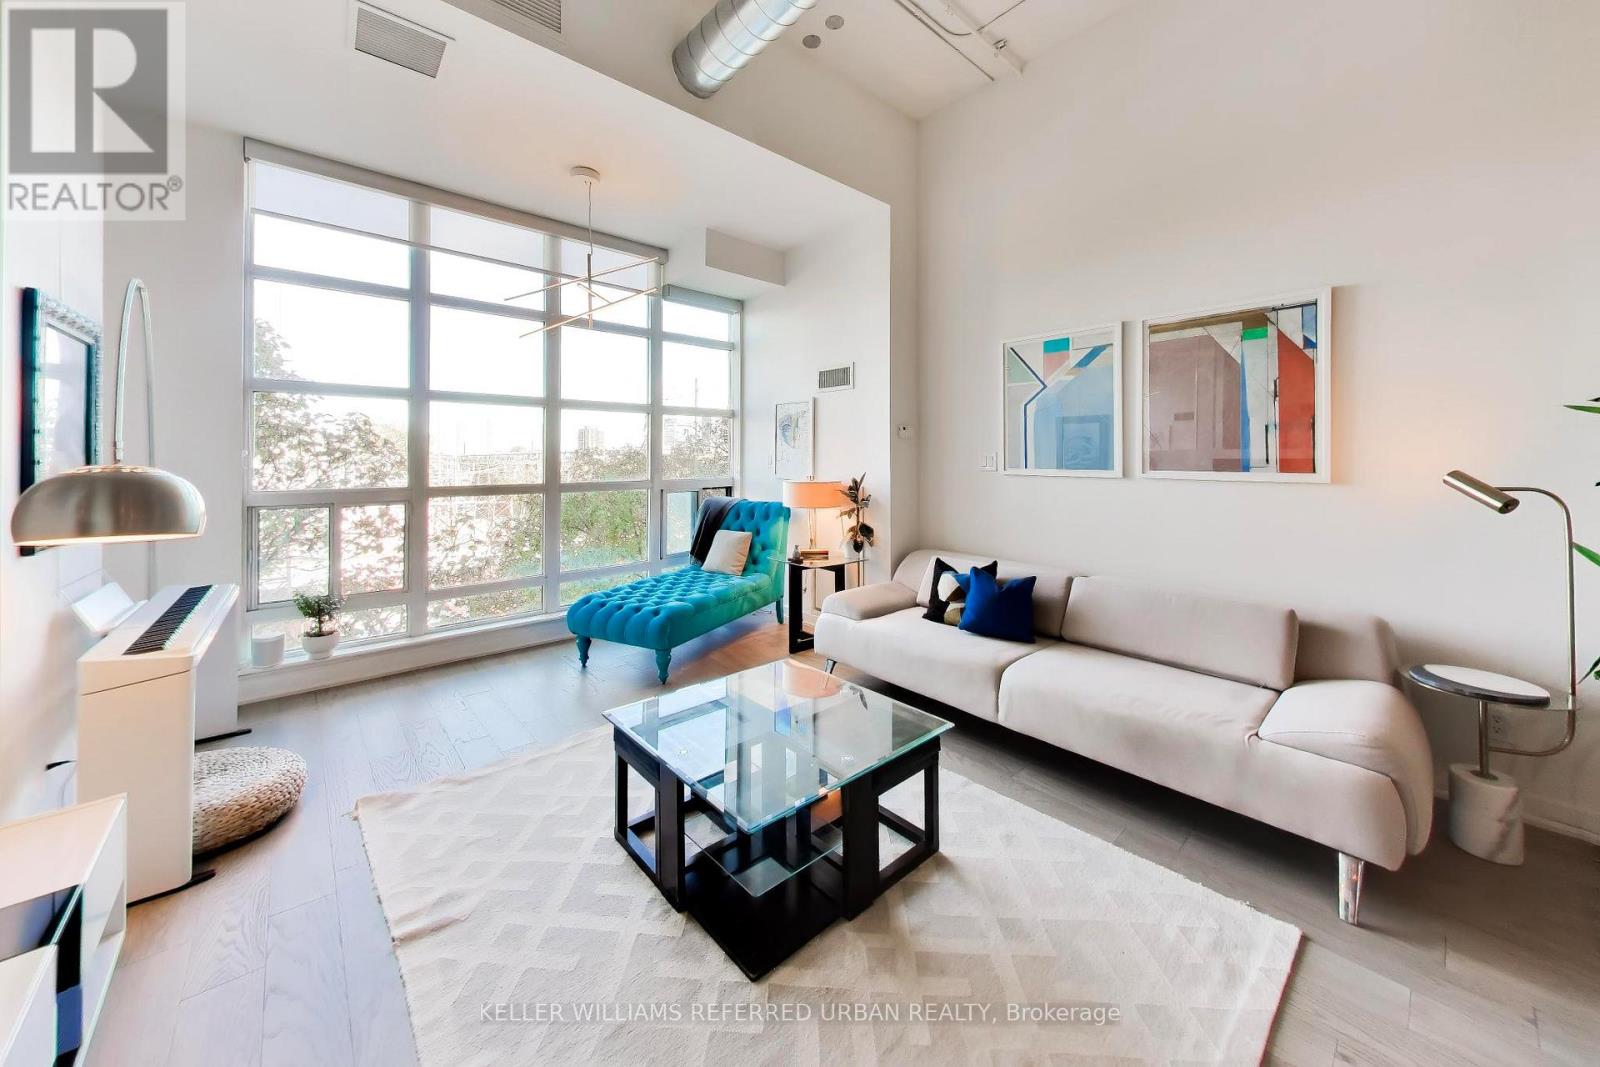
Your plants want you to book a showing. Your friends will want to stay for dinner. Twelve-foot ceilings, exposed ductwork and a wall of windows make a strong first impression. But it's the morning coffee in your pyjamas, watching the sunrise without another building's living rooms looking back, that might get you attached. The original solarium doors are gone, opening that bright front space to everyday life. There's room to stretch out on the sofa, a place for the dining table and a modern kitchen that keeps whoever's cooking in the conversation. Dinner can run late. The dishes can wait. And your laptop? Leave it in the den. Tucked at the back, approximately 8 by 14 feet, it has room for a proper workspace, creative projects or overnight guests, with separation from where you spend your evening. Nobody's eating beside your inbox. The generous bedroom carries through the high ceilings and airy feel, ready when you're ready to call it a night. Outside, find your usual at Haute Coffee, meet friends at Fat Pasha or Playa Cabana, and pick up groceries on foot. Dupont subway is a short walk away. Come home to a quieter neighbourhood, friendly neighbours and approximately 889 sq. ft. at Madison Avenue Lofts. A gym downstairs, a rooftop terrace upstairs, concierge service and underground visitor parking make staying in and having people over equally appealing. Fibre optic internet, digital cable and a landline are included in the maintenance fees. Fair warning: you might become the friend who always hosts.
Location
View this property on the map
336 - 380 MACPHERSON AVENUE, Toronto, M4V3E3
Nearby Schools
Schools near 336 - 380 MACPHERSON AVENUE
Distances are measured in a straight line from this property.
Huron Street Junior Public School
Elementary school · Grades JK-6
Toronto DSB
541 Huron St, Toronto, Ontario, M5R2R6
Hillcrest Community School
Elementary school · Grades JK-6
Toronto DSB
44 Hilton Ave, Toronto, Ontario, M5R3E6
Cottingham Junior Public School
Elementary school · Grades JK-6
Toronto DSB
85 Birch Ave, Toronto, Ontario, M4V1E3
Brown Junior Public School
Elementary school · Grades JK-6
Toronto DSB
454 Avenue Rd, Toronto, Ontario, M4V2J1
Holy Rosary Catholic School
Elementary school · Grades JK-8
Toronto CDSB
308 Tweedsmuir Ave, Toronto, Ontario, M5P2Y1
Jesse Ketchum Junior and Senior Public School
Elementary school · Grades JK-8
Toronto DSB
61 Davenport Rd, Toronto, Ontario, M5R1H4
Palmerston Avenue Junior Public School
Elementary school · Grades JK-6
Toronto DSB
734 Palmerston Ave, Toronto, Ontario, M6G2R4
Bloor Collegiate Institute
Secondary school · Grades 9-12
Toronto DSB
725 Bathurst St, Toronto, Ontario, M5S2R5
Proximity does not guarantee enrollment eligibility. Verify attendance boundaries and admission requirements with the relevant school board before making a decision.
Estimate Tool
Mortgage Payment Calculator
Estimate monthly principal and interest, then add common carrying costs for a clearer planning number.
Down Payment
$145,000
Mortgage Amount
$580,000
Principal + Interest
$3,354 / mo
5-Year Term Payments
$201,213
Estimated Monthly Carrying Cost
$4,004
Includes principal, interest, property tax, condo fees, and heating estimates.
This is a planning estimate only. It excludes mortgage insurance, lender qualification rules, legal fees, insurance, utilities beyond heating, and other closing or ownership costs.
Helpful Guide
Buying advice and document help
If you are planning a purchase, it helps to understand the buyer process and keep your financing and closing documents organized.
Similar Homes Nearby