
Toronto
Condo Townhouse in Toronto
$2,790,000
TH9 - 385 BRUNSWICK AVENUE, Toronto, M5R3R1
MLS Number: C13813674
Beds
4
Baths
3
Listing
For Sale
Type
Condo Townhouse
Square Feet
2,250 - 2,499
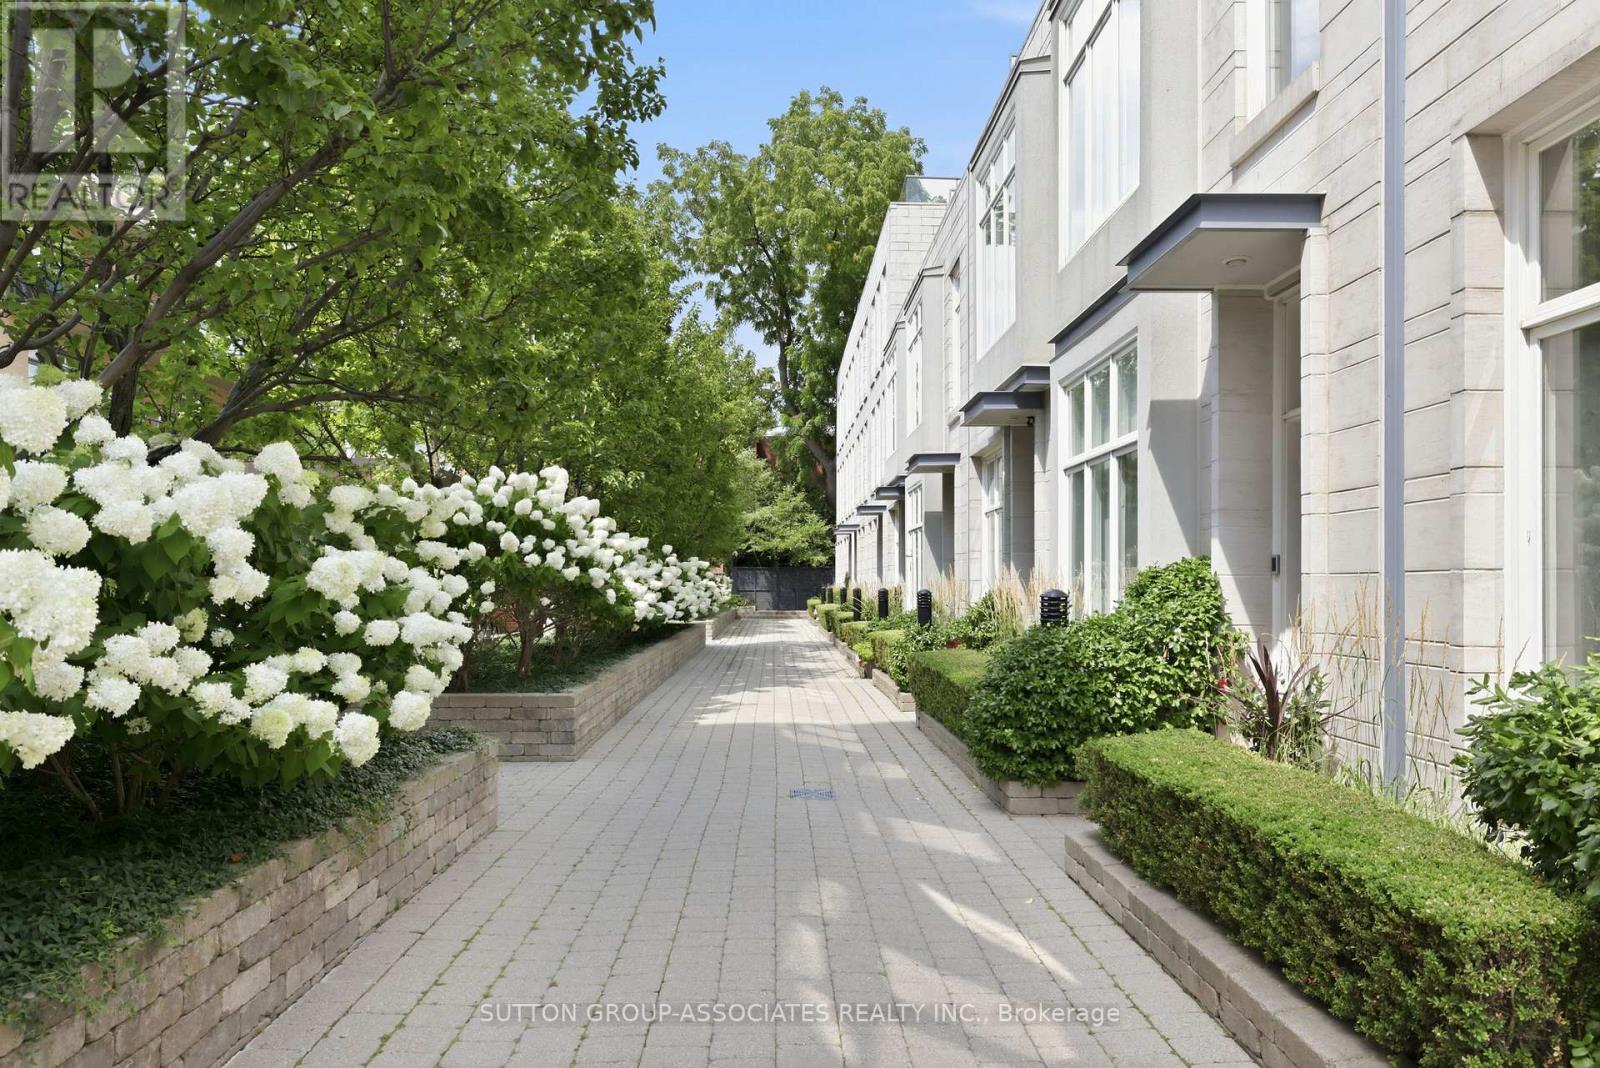
Renowned Loretto Lofts, Annex icon of prestige. Luxury townhome in a spectacular setting. Beloved boutique condo located on a coveted side street. Idyllic setting overlooking magnificent courtyard. One of only 13 townhomes. Low maintenance fees, gym and concierge service. Private elevator to all levels. Surprisingly spacious. 3 generous bedrooms + den. 2 underground parking spots. Sprawling main floor. Open concept living/dining. Soaring 10' ceilings. Fabulous eat-kitchen with walk-in pantry. Lush, mature garden. Main floor powder room. Indulgent primary suite, spanning an entire floor. Pampering ensuite with deep soaker tub, steam shower and double vanity. Two walk-in closets and roof deck. Spaces of a house, conveniences of a condo. Ideally located steps to popular parks, Bloor Street subway, eateries and cafes. Walk to Yorkville and financial district. An opportunity not to be missed... One of only three Loretto townhomes with an elevator!
Location
View this property on the map
TH9 - 385 BRUNSWICK AVENUE, Toronto, M5R3R1
Nearby Schools
Schools near TH9 - 385 BRUNSWICK AVENUE
Distances are measured in a straight line from this property.
Huron Street Junior Public School
Elementary school · Grades JK-6
Toronto DSB
541 Huron St, Toronto, Ontario, M5R2R6
Palmerston Avenue Junior Public School
Elementary school · Grades JK-6
Toronto DSB
734 Palmerston Ave, Toronto, Ontario, M6G2R4
Bloor Collegiate Institute
Secondary school · Grades 9-12
Toronto DSB
725 Bathurst St, Toronto, Ontario, M5S2R5
Harbord Collegiate Institute
Secondary school · Grades 9-12
Toronto DSB
286 Harbord St, Toronto, Ontario, M6G1G5
Essex Junior and Senior Public School
Elementary school · Grades JK-8
Toronto DSB
50 Essex St, Toronto, Ontario, M6G1T3
Hawthorne II Bilingual Alternative Junior School
Elementary school · Grades JK-6
Toronto DSB
50 Essex St, Toronto, Ontario, M6G1T3
West End Alternative School
Secondary school · Grades 9-12
Toronto DSB
777 Bloor St W, Toronto, Ontario, M6G1L6
King Edward Junior and Senior Public School
Elementary school · Grades JK-8
Toronto DSB
112 Lippincott St, Toronto, Ontario, M5S2P1
Proximity does not guarantee enrollment eligibility. Verify attendance boundaries and admission requirements with the relevant school board before making a decision.
Estimate Tool
Mortgage Payment Calculator
Estimate monthly principal and interest, then add common carrying costs for a clearer planning number.
Down Payment
$558,000
Mortgage Amount
$2,232,000
Principal + Interest
$12,905 / mo
5-Year Term Payments
$774,324
Estimated Monthly Carrying Cost
$13,555
Includes principal, interest, property tax, condo fees, and heating estimates.
This is a planning estimate only. It excludes mortgage insurance, lender qualification rules, legal fees, insurance, utilities beyond heating, and other closing or ownership costs.
Helpful Guide
Buying advice and document help
If you are planning a purchase, it helps to understand the buyer process and keep your financing and closing documents organized.
Similar Homes Nearby