
Toronto
Detached in Toronto
$948,000
39 CHECKENDON DRIVE, Toronto, M9W2Y8
MLS Number: W13775408
Beds
5
Baths
2
Listing
For Sale
Type
Detached
Square Feet
1,100 - 1,500
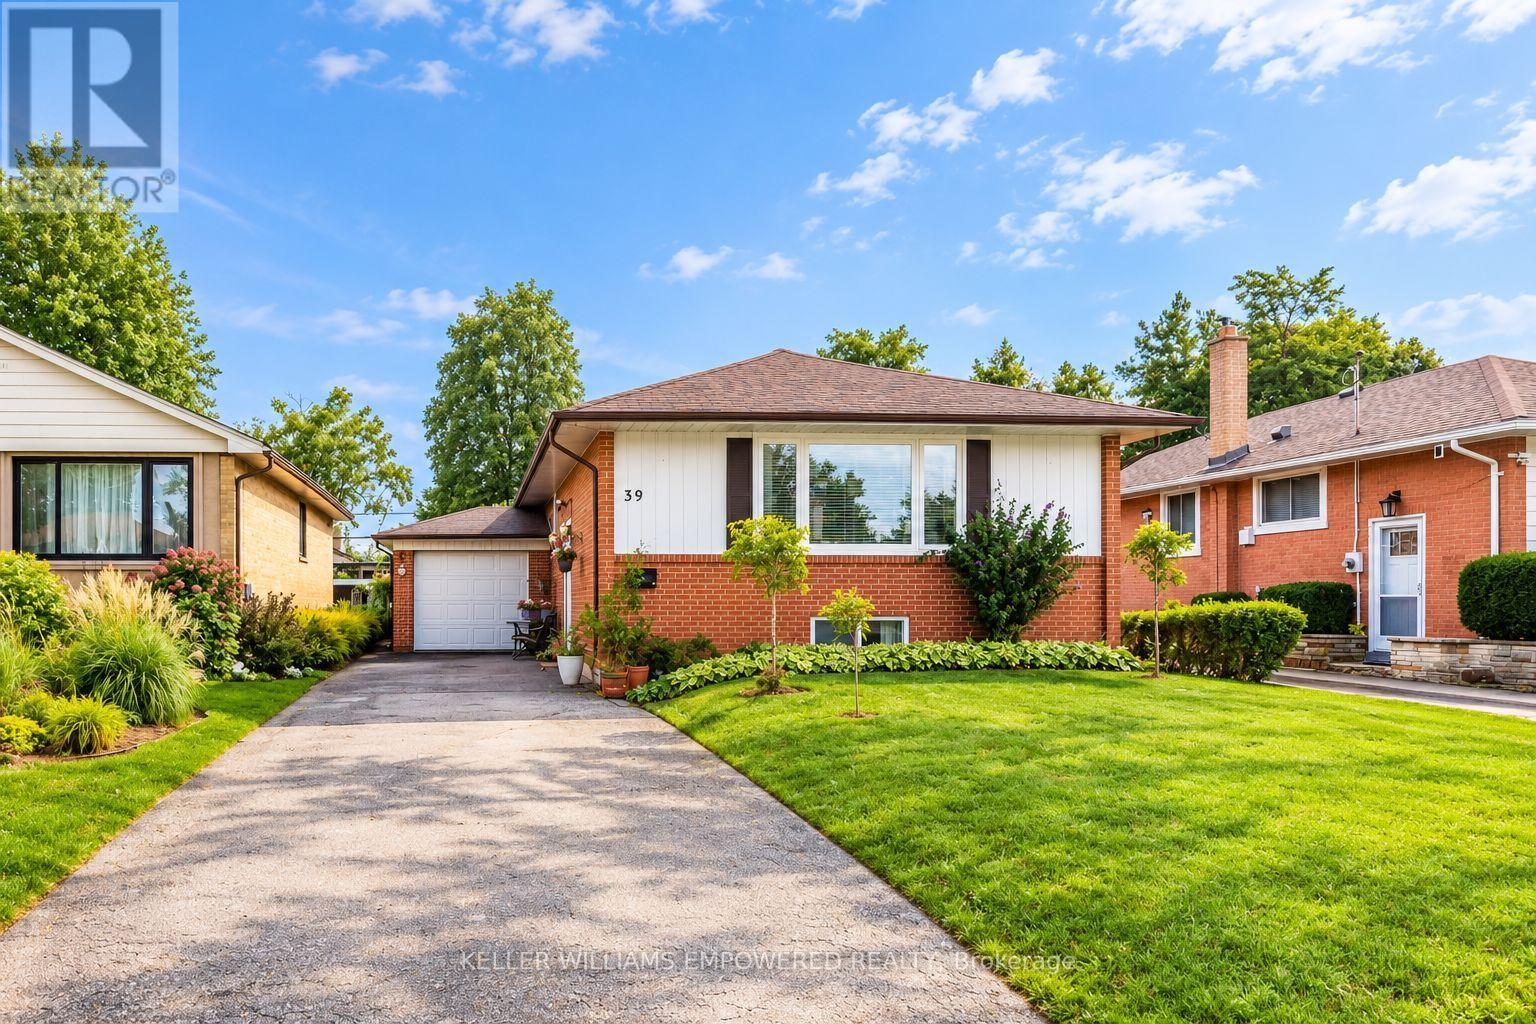
**Spacious Raised Bungalow with 3 Bedrooms Up, 2 Bedrooms Down & Income Potential!**A wonderful opportunity in an established, family-friendly Etobicoke neighbourhood! This lovingly maintained, move-in-ready raised bungalow offers a versatile layout with **5 bedrooms in total and 2 separate kitchens**, providing excellent flexibility for extended family living or potential rental accommodation. The main floor features a bright, open-concept living and dining area with large windows, an updated kitchen, 3 spacious bedrooms and a 4-piece bathroom.**The spacious lower level is a standout feature**, offering a separate kitchen, 2 bedrooms, a large recreation room and a 3-piece bathroom, plus additional space that could potentially accommodate a 3rd bedroom. Bright, clean and versatile, this level offers plenty of room for extended family, an in-law arrangement, guests or potential rental income. Currently accessed from inside the home, the layout offers the potential to create a separate entrance by adding two interior doors. Enjoy the spacious, fully fenced backyard surrounded by mature trees and greenery-ideal for relaxing, gardening and outdoor entertaining. The private driveway accommodates up to six vehicles. Additional features include central A/C (2024), an owned hot water tank and newer appliances. Conveniently located close to Etobicoke Humber Park, Humber River trails, Rivercrest Junior School, public transit, shopping and everyday amenities, with easy access to Highways 401 and 427 and Kipling GO Station.**A versatile home offering generous living space, multiple living options and potential for additional income!**
Location
View this property on the map
39 CHECKENDON DRIVE, Toronto, M9W2Y8
Nearby Schools
Schools near 39 CHECKENDON DRIVE
Distances are measured in a straight line from this property.
Rivercrest Junior School
Elementary school · Grades JK-5
Toronto DSB
30 Harefield Dr, Toronto, Ontario, M9W4C9
Greenholme Junior Middle School
Elementary school · Grades JK-8
Toronto DSB
10 Jamestown Cres, Etobicoke, Ontario, M9V3M5
West Humber Collegiate Institute
Secondary school · Grades 9-12
Toronto DSB
1675 Martin Grove Rd, Toronto, Ontario, M9V3S3
St Benedict Catholic School
Elementary school · Grades JK-8
Toronto CDSB
2202 Kipling Ave, Toronto, Ontario, M9W4K9
Thistletown Collegiate Institute
Secondary school · Grades 9-12
Toronto DSB
20 Fordwich Cres, Toronto, Ontario, M9W2T4
West Humber Junior Middle School
Elementary school · Grades JK-8
Toronto DSB
15 Delsing Dr, Toronto, Ontario, M9W4S7
Beaumonde Heights Junior Middle School
Elementary school · Grades JK-8
Toronto DSB
70 Monterrey Dr, Etobicoke, Ontario, M9V1T1
ÉÉC Saint-Noël-Chabanel-Toronto
Elementary school · Grades JK-6
CS catholique MonAvenir
30 Thistle Down Boulevard, Etobicoke, Ontario, M9V1H8
Proximity does not guarantee enrollment eligibility. Verify attendance boundaries and admission requirements with the relevant school board before making a decision.
Estimate Tool
Mortgage Payment Calculator
Estimate monthly principal and interest, then add common carrying costs for a clearer planning number.
Down Payment
$189,600
Mortgage Amount
$758,400
Principal + Interest
$4,385 / mo
5-Year Term Payments
$263,104
Estimated Monthly Carrying Cost
$5,035
Includes principal, interest, property tax, condo fees, and heating estimates.
This is a planning estimate only. It excludes mortgage insurance, lender qualification rules, legal fees, insurance, utilities beyond heating, and other closing or ownership costs.
Helpful Guide
Buying advice and document help
If you are planning a purchase, it helps to understand the buyer process and keep your financing and closing documents organized.
Similar Homes Nearby