
Toronto
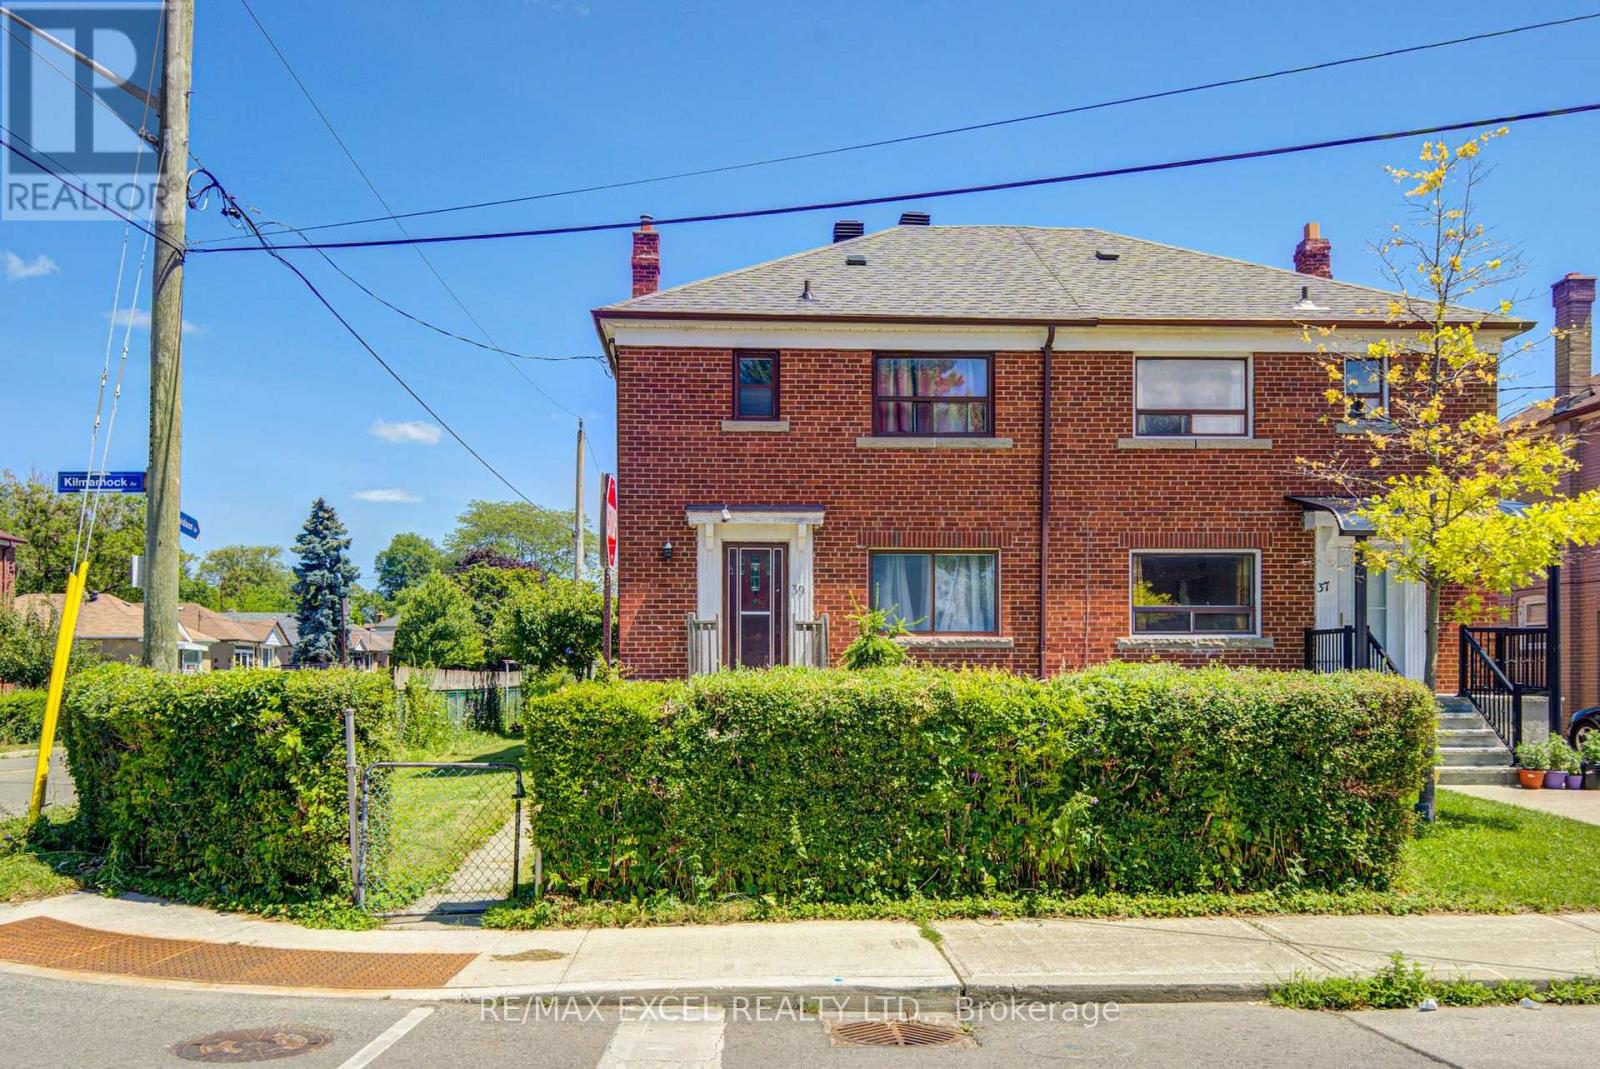
Semi-Detached in Toronto
$799,000
39 KILMARNOCK AVENUE, Toronto, M1K1Y5
MLS Number: E13861316
Beds
4
Baths
2
Listing
For Sale
Type
Semi-Detached
Square Feet
1,100 - 1,500
Welcome to this rarely offered 3-bedroom detached home situated on an oversized lot with the rare convenience of a detached 2-car garage. Offering a functional layout and outstanding flexibility, this home features two 3-piece bathrooms and a separate entrance, making it ideal for families, multi-generational living, or investors. A true highlight is the recently renovated basement (approximately 1 year old), thoughtfully updated with a modern kitchen, large breakfast bar, pot lights throughout, stylish LED staircase and ceiling lighting, newer flooring, and a separate entrance. Perfect as an in-law suite or an income-generating rental, this beautifully finished space adds exceptional versatility and value. Enjoy added peace of mind with major mechanical updates completed approximately 2 years ago, including the roof, furnace, central air conditioning, and an owned hot water tank, providing comfort and long-term reliability. Ideally located in a highly convenient neighbourhood, you're just steps to Danforth Avenue, Scarborough GO Station, TTC, schools, shopping, restaurants, and everyday amenities. Families will appreciate being just moments from Dunlop Park, featuring a splash pad, playground, and expansive green space for outdoor recreation. Combining a spacious oversized lot, a rare detached 2-car garage, a beautifully renovated basement with income potential, and major recent upgrades, this exceptional property offers outstanding value in a prime location. A rare opportunity not to be missed!
Location
View this property on the map
39 KILMARNOCK AVENUE, Toronto, M1K1Y5
Nearby Schools
Schools near 39 KILMARNOCK AVENUE
Distances are measured in a straight line from this property.
J G Workman Public School
Elementary school · Grades JK-8
Toronto DSB
487 Birchmount Rd, Toronto, Ontario, M1K1N7
Danforth Gardens Public School
Elementary school · Grades JK-8
Toronto DSB
20 Santamonica Blvd, Scarborough, Ontario, M1L4H4
Norman Cook Junior Public School
Elementary school · Grades JK-6
Toronto DSB
725 Danforth Rd, Scarborough, Ontario, M1K1G4
St Joachim Catholic School
Elementary school · Grades JK-8
Toronto CDSB
3395 St Clair Ave E, Toronto, Ontario, M1L1W3
John A Leslie Public School
Elementary school · Grades JK-8
Toronto DSB
459 Midland Ave, Scarborough, Ontario, M1N4A7
Birch Cliff Heights Public School
Elementary school · Grades JK-8
Toronto DSB
120 Highview Ave, Toronto, Ontario, M1N2J1
Cliffside Public School
Elementary school · Grades JK-8
Toronto DSB
27 East Haven Dr, Scarborough, Ontario, M1N1M1
General Brock Public School
Elementary school · Grades JK-8
Toronto DSB
140 Chestnut Cres, Scarborough, Ontario, M1L1Y5
Proximity does not guarantee enrollment eligibility. Verify attendance boundaries and admission requirements with the relevant school board before making a decision.
Estimate Tool
Mortgage Payment Calculator
Estimate monthly principal and interest, then add common carrying costs for a clearer planning number.
Down Payment
$159,800
Mortgage Amount
$639,200
Principal + Interest
$3,696 / mo
5-Year Term Payments
$221,751
Estimated Monthly Carrying Cost
$4,346
Includes principal, interest, property tax, condo fees, and heating estimates.
This is a planning estimate only. It excludes mortgage insurance, lender qualification rules, legal fees, insurance, utilities beyond heating, and other closing or ownership costs.
Helpful Guide
Buying advice and document help
If you are planning a purchase, it helps to understand the buyer process and keep your financing and closing documents organized.
Similar Homes Nearby