
Toronto
Condo in Toronto
$889,000
816 - 39 PARLIAMENT STREET, Toronto, M5A4R2
MLS Number: C13875564
Beds
2
Baths
2
Listing
For Sale
Type
Condo
Square Feet
1,000 - 1,199
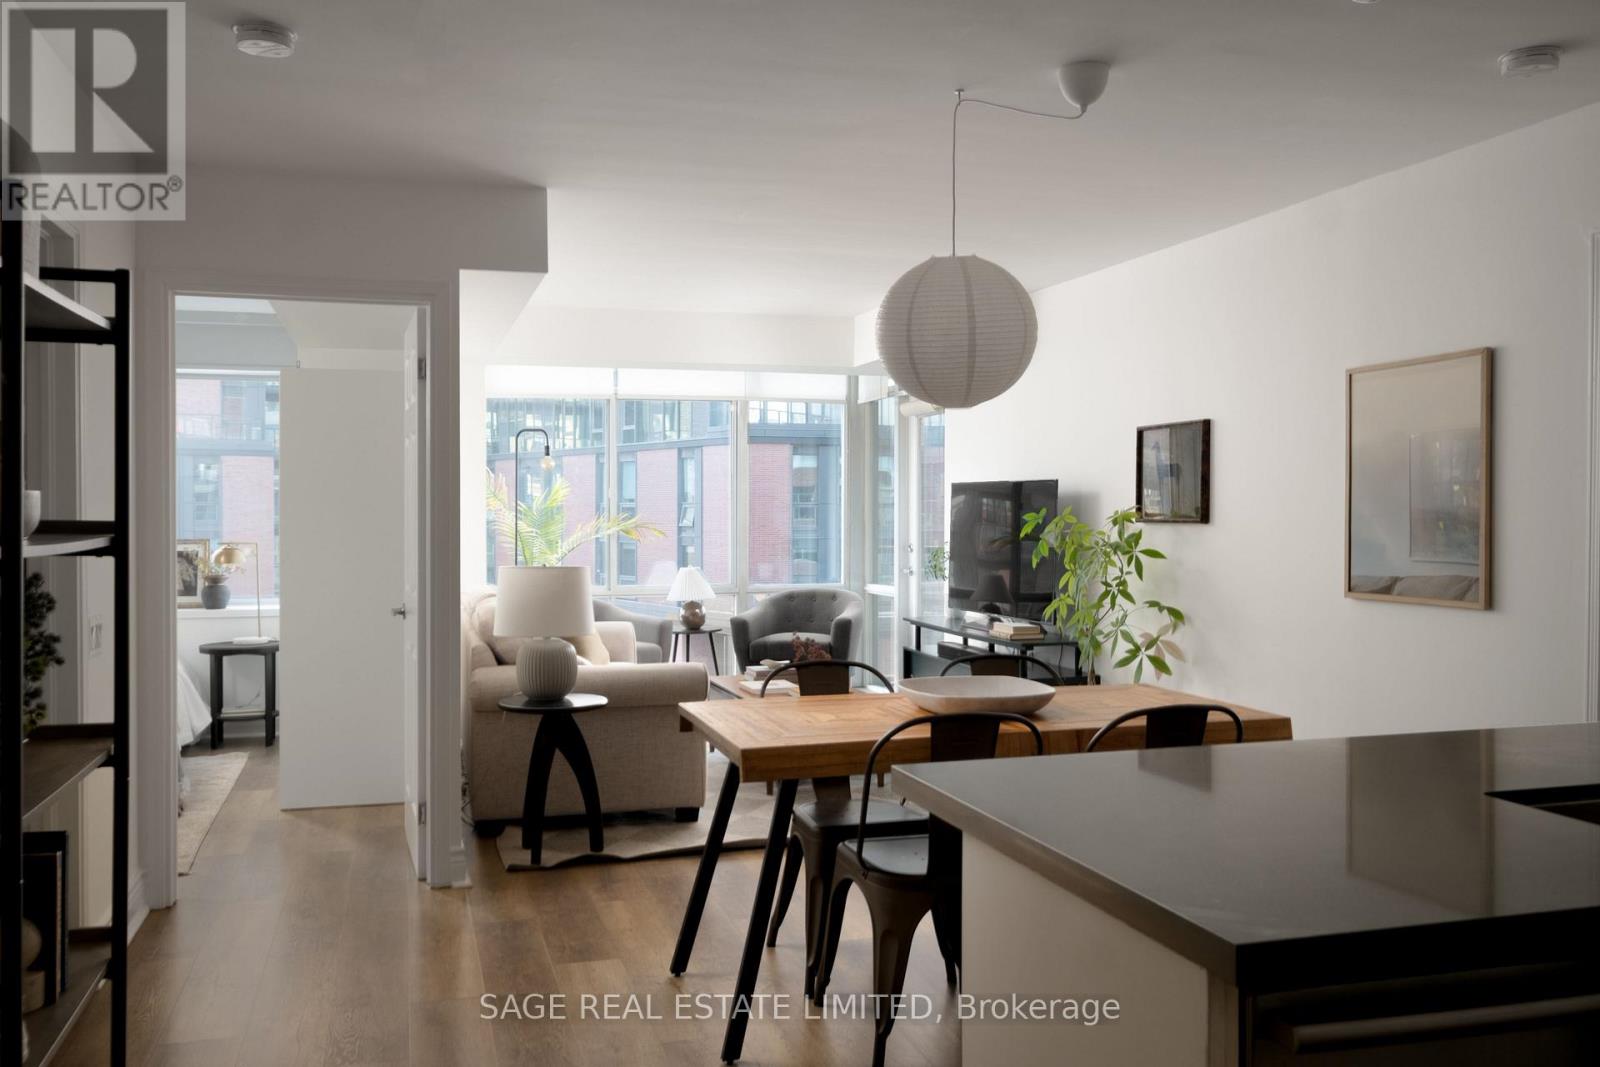
ACTUALLY, ROMANTIC. Streets of gingerbread-coloured cobblestone and heritage buildings of rich red brick sets the scene for this spacious, conventional apartment found at the foot of Toronto's most distinctive neighbourhood: The Distillery District.Autumn hues and the warm stone backdrop of historical architecture offer a timeless atmosphere year round. 39 Parliament isn't another flashy, glassy highrise chasing the next trend.This split-layout suite is more like a reserved intellectual: confident in who it is and built to last. Think classic novel or tailored jacket.Roomy bedrooms and a large, renovated kitchen with full-sized appliances offer comfort and practicality, while the complete ensuite laundry room with plenty of storage adds a level of functionality. This suite is thoughtfully designed for the messiness of real life -kids, pets, home offices, hobbies & more. It embraces modern living while preserving its mature charm. Not to mention, city and CN Tower views.With European flair, the Distillery District (turns into the world-famous, magical Winter Village) would be your everyday life. Shops, Cafés, Restaurants, Galleries, Patios and Pop-up Markets all within reach. Venture beyond the village to St Lawrence Market for your weekend haul, or wander through Corktown Common with your favourite friend (let's be honest, it's your dog).Downtown and Union station are only a 25-minute walk away, or catch the streetcar 3 minutes from your door. Pedestrian-only appeal, you get Eataly, Balzac's, Brick Street Bakery and more, just steps away. And with the Ontario Line on the horizon, the neighbourhood's exceptional connectivity is only getting better.
Location
View this property on the map
816 - 39 PARLIAMENT STREET, Toronto, M5A4R2
Nearby Schools
Schools near 816 - 39 PARLIAMENT STREET
Distances are measured in a straight line from this property.
Market Lane Junior and Senior Public School
Elementary school · Grades JK-8
Toronto DSB
246 The Esplanade, Toronto, Ontario, M5A4J6
Inglenook Community School
Secondary school · Grades 9-12
Toronto DSB
19 Sackville St, Toronto, Ontario, M5A3E1
St Paul Catholic School
Elementary school · Grades JK-8
Toronto CDSB
80 Sackville St, Toronto, Ontario, M5A3E5
St Michael Catholic School
Elementary school · Grades JK-8
Toronto CDSB
50 George St S, Toronto, Ontario, M5A4B2
Downtown Alternative School
Elementary school · Grades JK-6
Toronto DSB
85 Lower Jarvis St, Toronto, Ontario, M5E1R8
Nelson Mandela Park Public School
Elementary school · Grades JK-8
Toronto DSB
440 Shuter St, Toronto, Ontario, M5A1X6
École élémentaire Gabrielle-Roy
Elementary school · Grades JK-6
CS Viamonde
14 Pembroke rue, Toronto, Ontario, M5A2N7
Lord Dufferin Junior and Senior Public School
Elementary school · Grades JK-8
Toronto DSB
350 Parliament St, Toronto, Ontario, M5A2Z7
Proximity does not guarantee enrollment eligibility. Verify attendance boundaries and admission requirements with the relevant school board before making a decision.
Estimate Tool
Mortgage Payment Calculator
Estimate monthly principal and interest, then add common carrying costs for a clearer planning number.
Down Payment
$177,800
Mortgage Amount
$711,200
Principal + Interest
$4,112 / mo
5-Year Term Payments
$246,729
Estimated Monthly Carrying Cost
$4,762
Includes principal, interest, property tax, condo fees, and heating estimates.
This is a planning estimate only. It excludes mortgage insurance, lender qualification rules, legal fees, insurance, utilities beyond heating, and other closing or ownership costs.
Helpful Guide
Buying advice and document help
If you are planning a purchase, it helps to understand the buyer process and keep your financing and closing documents organized.
Similar Homes Nearby