
Toronto
Condo in Toronto
$2,199,999
1305 - 39 QUEENS QUAY E, Toronto, M5E0A5
MLS Number: C13811088
Beds
4
Baths
3
Listing
For Sale
Type
Condo
Square Feet
1,600 - 1,799
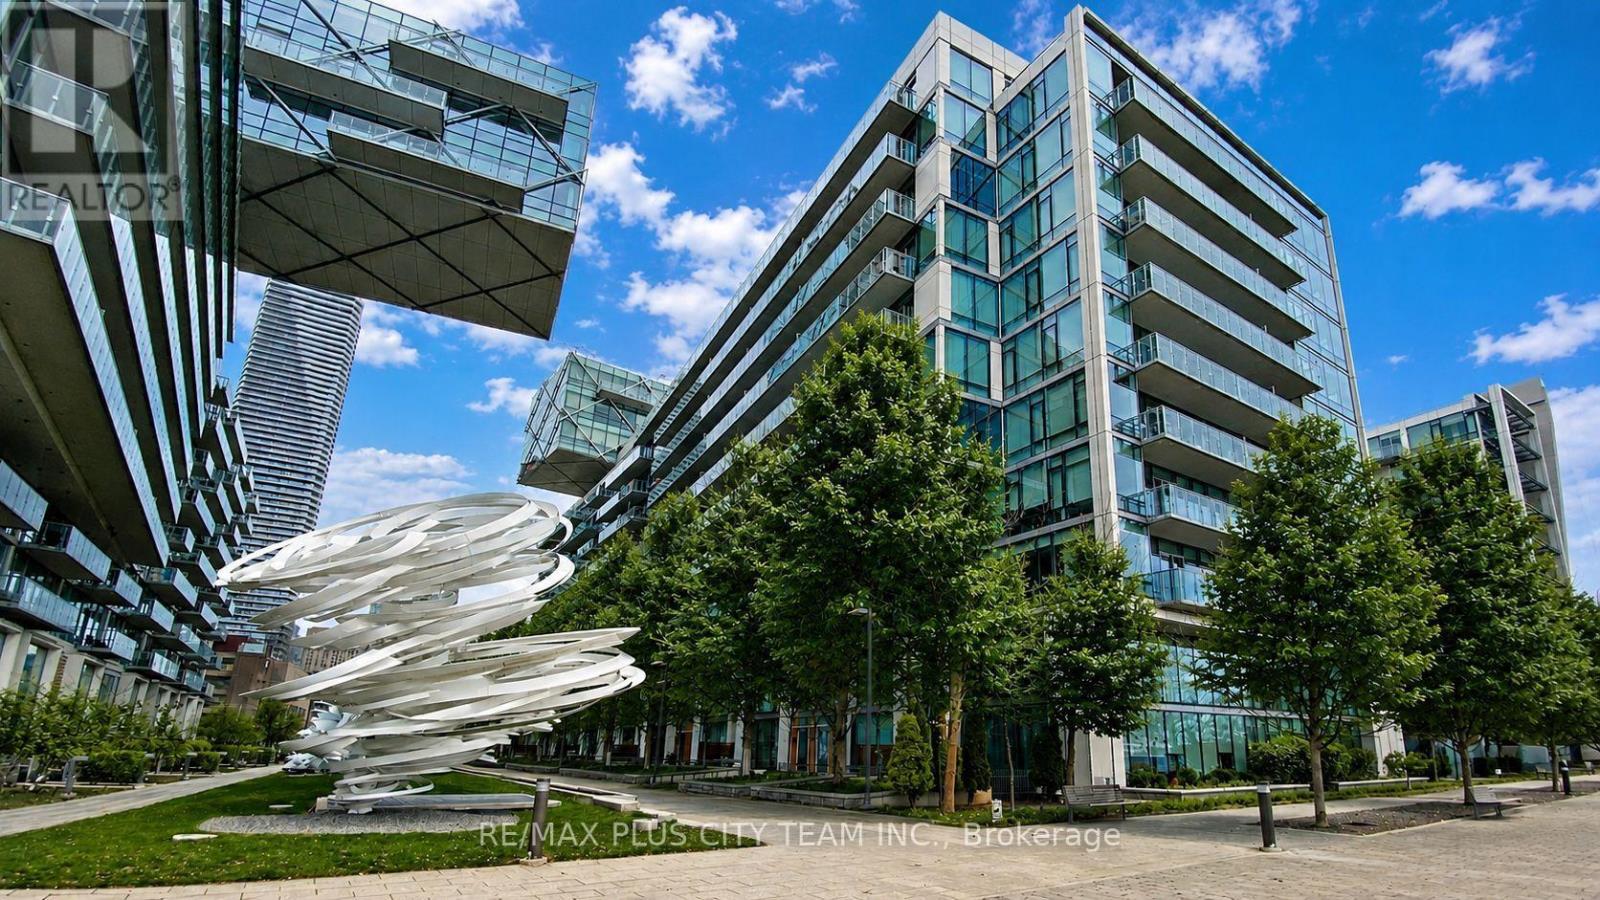
Experience elevated waterfront living in this sub-penthouse residence at Pier 27, one of Toronto's most prestigious addresses. Boasting over 1,700 sq. ft. of refined living space, this 3-bedroom plus den, 3-bathroom suite combines luxury, comfort, and breathtaking unobstructed lake views through expansive 10-foot floor-to-ceiling windows that flood the home with natural light. The open-concept living and dining area features a custom-built-in fireplace and seamless flow for entertaining, while the chef-inspired kitchen showcases integrated Miele appliances, quartz countertops, and sleek cabinetry that balance modern design with everyday functionality. The primary suite offers a private retreat complete with a walk-in closet and spa-like ensuite featuring Toto fixtures. Two additional bedrooms and a den provide versatility for guests or a home office. This residence includes two parking spaces and two storage lockers for exceptional convenience. Residents enjoy an exclusive selection of five-star amenities, including indoor and outdoor pools, a fitness centre with sauna and steam room, theatre, lounge, party rooms, guest suites, and visitor parking. Located in the heart of the Toronto waterfront, steps from Union Station, the Financial District, and Harbourfront, with Loblaws, Farm Boy, LCBO, and some of the city's best restaurants and cafes just across the street. Discover a rare opportunity to own a truly exceptional sub-penthouse where contemporary luxury meets serene lakefront living
Location
View this property on the map
1305 - 39 QUEENS QUAY E, Toronto, M5E0A5
Nearby Schools
Schools near 1305 - 39 QUEENS QUAY E
Distances are measured in a straight line from this property.
Downtown Alternative School
Elementary school · Grades JK-6
Toronto DSB
85 Lower Jarvis St, Toronto, Ontario, M5E1R8
St Michael Catholic School
Elementary school · Grades JK-8
Toronto CDSB
50 George St S, Toronto, Ontario, M5A4B2
Market Lane Junior and Senior Public School
Elementary school · Grades JK-8
Toronto DSB
246 The Esplanade, Toronto, Ontario, M5A4J6
St Michael's Choir (Jr) School
Elementary school · Grades 1-8
Toronto CDSB
66 Bond St, Toronto, Ontario, M5B1X2
St Michael's Choir (Sr) School
Secondary school · Grades 9-12
Toronto CDSB
67 Bond St, Toronto, Ontario, M5B1X2
École élémentaire Gabrielle-Roy
Elementary school · Grades JK-6
CS Viamonde
14 Pembroke rue, Toronto, Ontario, M5A2N7
Inglenook Community School
Secondary school · Grades 9-12
Toronto DSB
19 Sackville St, Toronto, Ontario, M5A3E1
St Paul Catholic School
Elementary school · Grades JK-8
Toronto CDSB
80 Sackville St, Toronto, Ontario, M5A3E5
Proximity does not guarantee enrollment eligibility. Verify attendance boundaries and admission requirements with the relevant school board before making a decision.
Estimate Tool
Mortgage Payment Calculator
Estimate monthly principal and interest, then add common carrying costs for a clearer planning number.
Down Payment
$440,000
Mortgage Amount
$1,759,999
Principal + Interest
$10,176 / mo
5-Year Term Payments
$610,578
Estimated Monthly Carrying Cost
$10,826
Includes principal, interest, property tax, condo fees, and heating estimates.
This is a planning estimate only. It excludes mortgage insurance, lender qualification rules, legal fees, insurance, utilities beyond heating, and other closing or ownership costs.
Helpful Guide
Buying advice and document help
If you are planning a purchase, it helps to understand the buyer process and keep your financing and closing documents organized.
Similar Homes Nearby