
Toronto
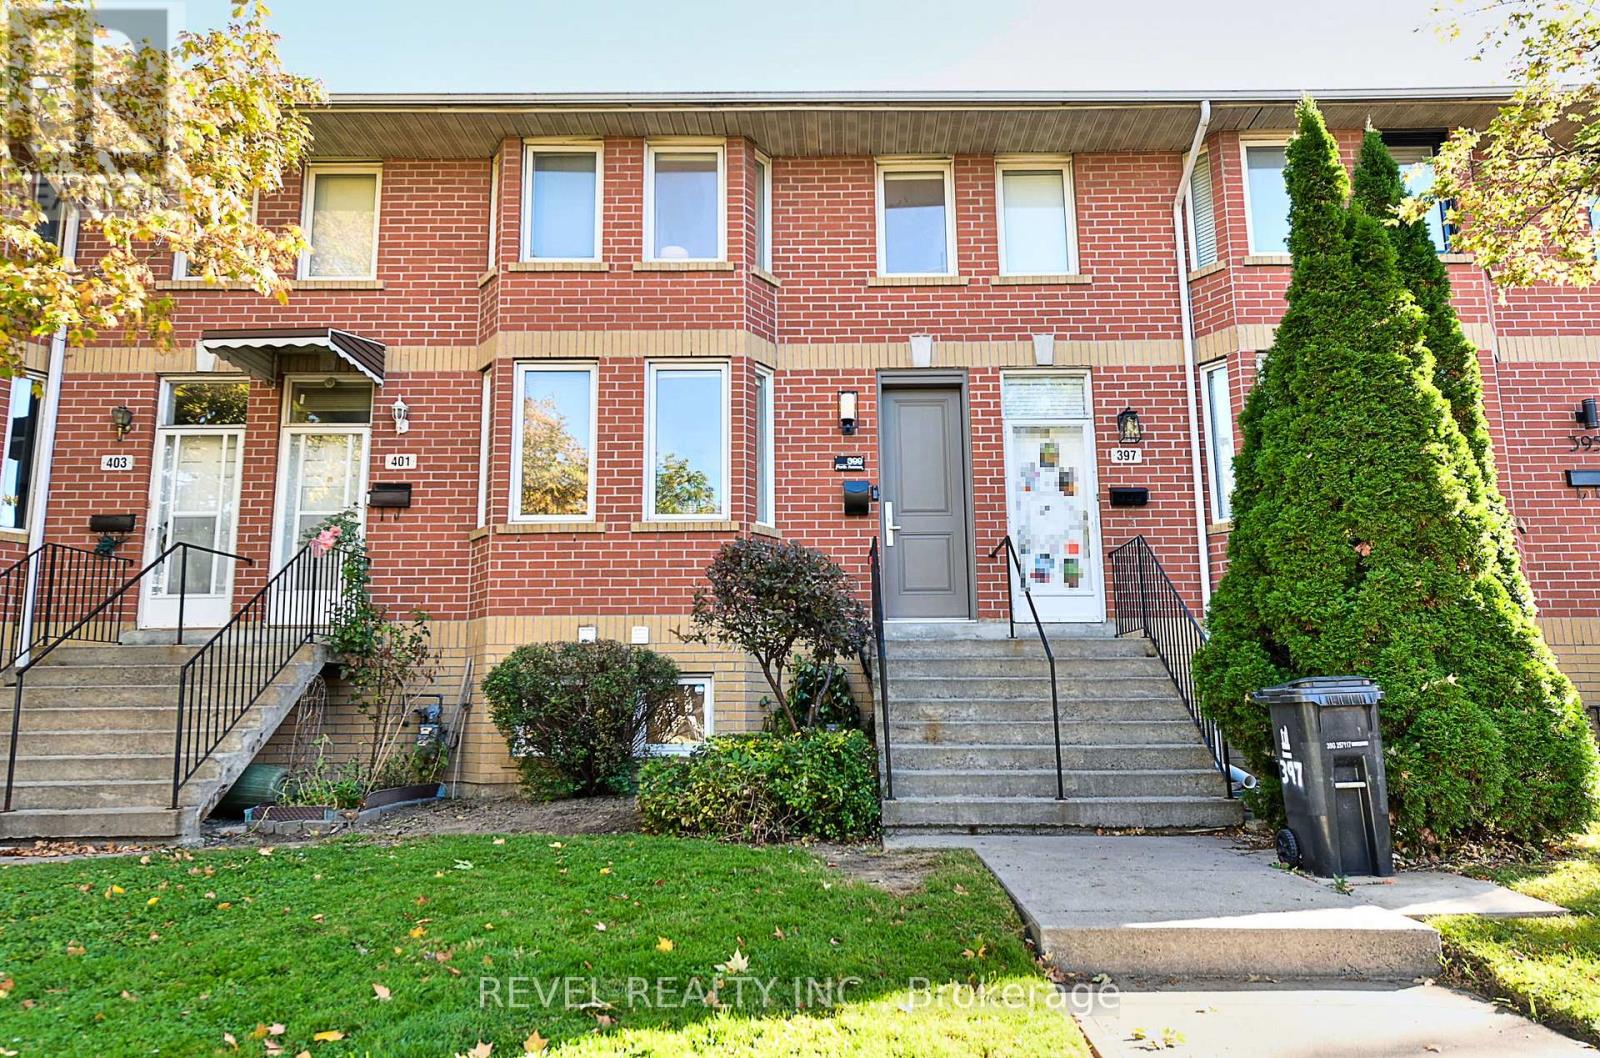
Townhouse in Toronto
$1,279,000
399 PERTH AVENUE, Toronto, M6P3Y5
MLS Number: W13883264
Beds
3
Baths
2
Listing
For Sale
Type
Townhouse
Square Feet
1,100 - 1,500
Some homes surprise you. Others surprise you with just how much they have to offer. Tucked into one of the Junction Triangle's quietest little pockets, 399 Perth is a home that gives you room to spread out, space to entertain, and a neighbourhood you'll wonder how you ever lived without. Step inside to a generous, light-filled living room with beautiful hardwood floors and plenty of space to relax. The bright, eat-in kitchen is made for everything from morning coffee to lively dinners with friends, with a walkout to your own private, fully fenced backyard retreat. Three bedrooms, two full bathrooms, and a wonderfully flexible layout offer options for growing families, work-from-home professionals, and anyone looking for a little extra breathing room. The spacious lower level includes a third bedroom with a full bathroom nearby, plus a generous laundry and craft area and plenty of storage. Big on living space. Surprisingly small on utility bills. With exceptionally low heating ($49.23/month 13 month average 2025/26) and electricity costs ($121.20/Month 12 Month Average 2025/26), 399 Perth makes everyday homeownership that much easier. And yes, there's laneway parking. Because the little conveniences make a big difference. But here's where this home really shines. Carlton Park is one of those special Toronto pockets that feels almost hidden in plain sight. With no through traffic, leafy residential streets, parks and playgrounds just steps away, and a growing collection of neighbourhood cafés and restaurants, it's a place where city living feels a whole lot more relaxed. Walk to Carlton Park, Simcoe Playground, and the splash pad at Preston Square. Explore the Junction Triangle's fantastic local businesses, or hop on transit to discover the rest of the city. The energy of Toronto when you want it. The peace of a quiet neighbourhood when you don't.399 Perth isn't just a place to live. It's a place to make yourself at home.
Location
View this property on the map
399 PERTH AVENUE, Toronto, M6P3Y5
Nearby Schools
Schools near 399 PERTH AVENUE
Distances are measured in a straight line from this property.
St Rita Catholic School
Elementary school · Grades JK-8
Toronto CDSB
178 Edwin Ave, Toronto, Ontario, M6P3Z9
École élémentaire Charles-Sauriol
Elementary school · Grades JK-8
CS Viamonde
55 Pelham avenue, Toronto, Ontario, M6N1A5
St Luigi Catholic School
Elementary school · Grades JK-8
Toronto CDSB
2 Ruskin Ave, Toronto, Ontario, M6P3P8
Perth Avenue Junior Public School
Elementary school · Grades JK-6
Toronto DSB
14 Ruskin Ave, Toronto, Ontario, M6P3P8
Lucy McCormick Senior School
Elementary school · Grades 1-8
Toronto DSB
2717 Dundas St W, Toronto, Ontario, M6P1Y1
Indian Road Crescent Junior Public School
Elementary school · Grades JK-6
Toronto DSB
285 Indian Road Cres, Toronto, Ontario, M6P2G8
Carleton Village Junior and Senior Public School
Elementary school · Grades JK-8
Toronto DSB
315 Osler St, Toronto, Ontario, M6N2Z4
St Paul VI Catholic School
Elementary school · Grades JK-8
Toronto CDSB
270 Laughton Ave, Toronto, Ontario, M6N2X5
Proximity does not guarantee enrollment eligibility. Verify attendance boundaries and admission requirements with the relevant school board before making a decision.
Estimate Tool
Mortgage Payment Calculator
Estimate monthly principal and interest, then add common carrying costs for a clearer planning number.
Down Payment
$255,800
Mortgage Amount
$1,023,200
Principal + Interest
$5,916 / mo
5-Year Term Payments
$354,968
Estimated Monthly Carrying Cost
$6,566
Includes principal, interest, property tax, condo fees, and heating estimates.
This is a planning estimate only. It excludes mortgage insurance, lender qualification rules, legal fees, insurance, utilities beyond heating, and other closing or ownership costs.
Helpful Guide
Buying advice and document help
If you are planning a purchase, it helps to understand the buyer process and keep your financing and closing documents organized.
Similar Homes Nearby