
Toronto
Detached in Toronto
$1,120,000
4 BRANTWOOD DRIVE, Toronto, M1H2G6
MLS Number: E13813070
Beds
6
Baths
5
Listing
For Sale
Type
Detached
Square Feet
2,000 - 2,500
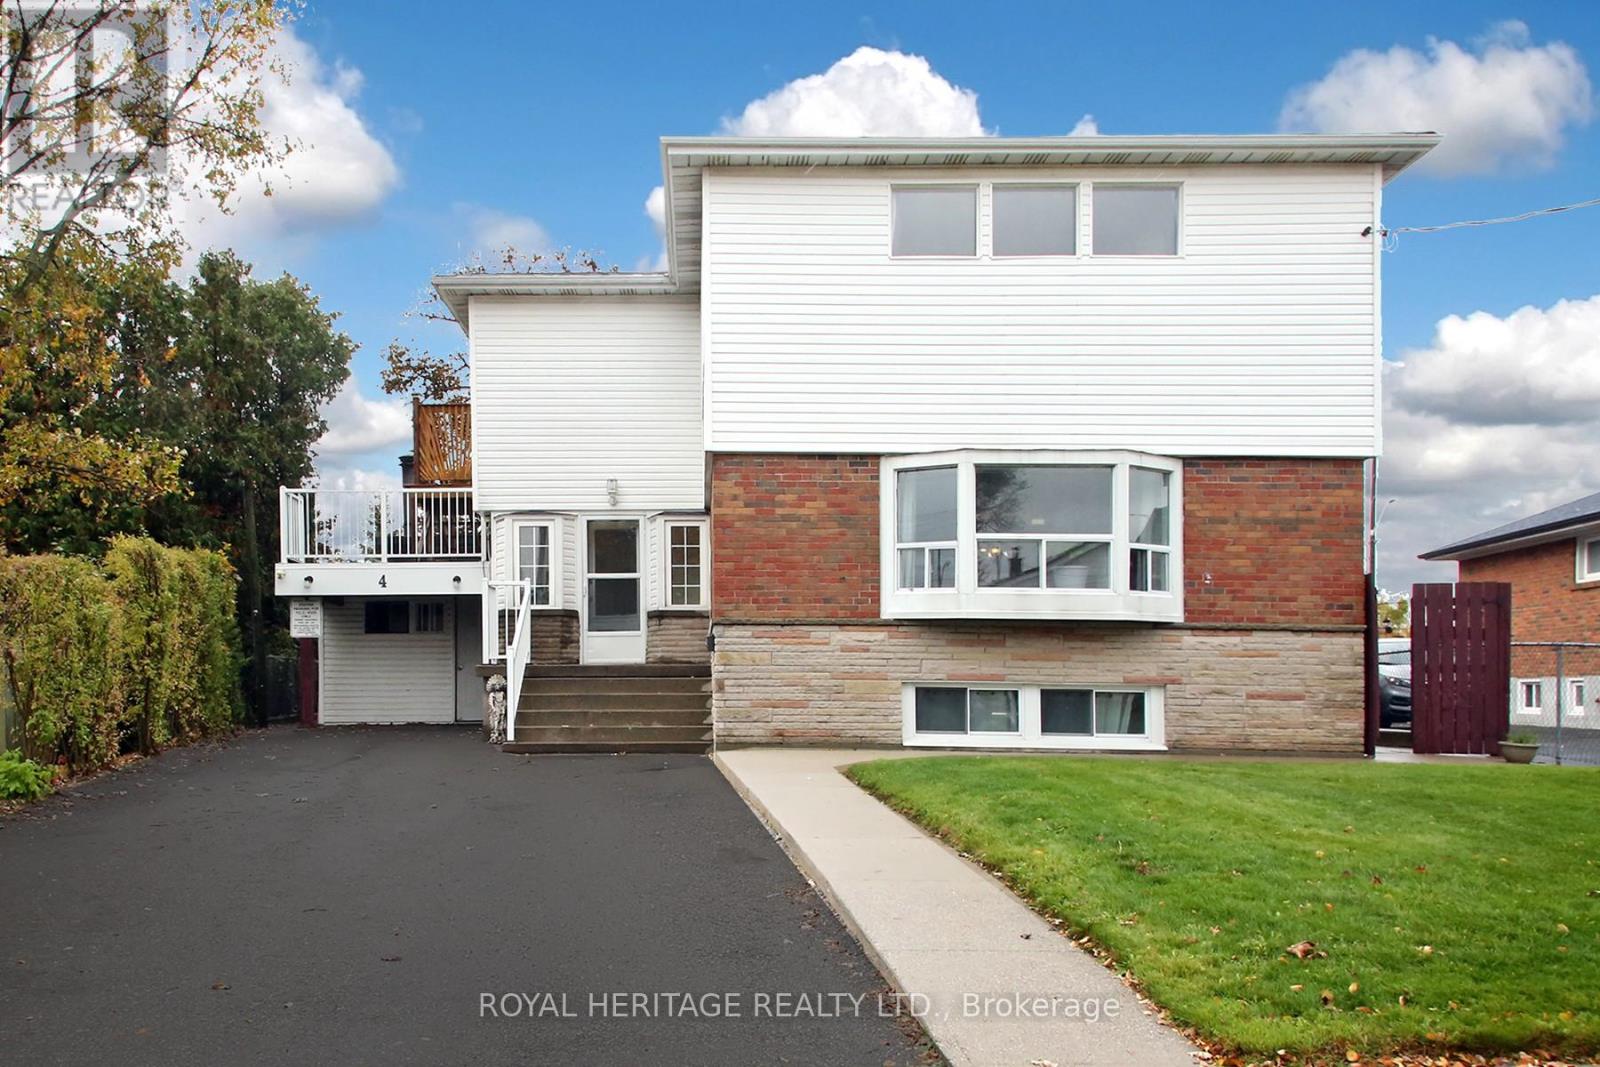
Spacious 2,196 Sq Ft Family Home with Tremendous Potential & Flexible Lower Level! Welcome to a home that truly has it all! Perfectly blending warmth, massive scale, and absolute practicality, this expansive 2,196 square foot residence sits on a rare oversized lot and is ideally tailored for growing families or multi-generational living. Located just minutes from top-tier hospitals, public transit, and premium local amenities, this property delivers exceptional daily convenience alongside a highly versatile layout. The Main & Upper Living Space: Step into sun-drenched principal rooms designed for both seamless entertaining and cozy family nights. The main level boasts a bright, spacious eat-in kitchen, a formal separate dining room, and an inviting living room centered around a cozy wood-burning fireplace. A main-floor den/family room features a private door, easily transforming into a convenient main-floor bedroom if needed. Upstairs, comfort takes center stage with oversized bedrooms, including a sprawling primary retreat complete with a private ensuite bathroom. Organization is effortless thanks to abundant closet space and a highly desired upper level laundry room. Flexible Lower Level & Carport Perks: The lower level offers great potential, featuring two separate family suites accessed via a shared walk-out entrance. Ready for your personal updates and finishing touches, this space provides fantastic future flexibility for extended family or guest accommodations. Outside, the property handles peak family traffic with ease, offering parking for up to five vehicles and an enclosed carport equipped with hydro-an ideal operational space for seasonal projects, hobbyists, or protected cold-weather parking.
Location
View this property on the map
4 BRANTWOOD DRIVE, Toronto, M1H2G6
Nearby Schools
Schools near 4 BRANTWOOD DRIVE
Distances are measured in a straight line from this property.
Bendale Junior Public School
Elementary school · Grades JK-6
Toronto DSB
61 Benshire Dr, Scarborough, Ontario, M1H1M4
St Rose of Lima Catholic School
Elementary school · Grades JK-8
Toronto CDSB
3220 Lawrence Ave E, Toronto, Ontario, M1H1A4
St Andrews Public School
Elementary school · Grades JK-8
Toronto DSB
60 Brimorton Dr, Scarborough, Ontario, M1P3Z1
St Richard Catholic School
Elementary school · Grades JK-8
Toronto CDSB
960 Bellamy Rd N, Toronto, Ontario, M1H1H1
North Bendale Junior Public School
Elementary school · Grades JK-6
Toronto DSB
29 Aveline Cres, Scarborough, Ontario, M1H2P4
Tredway Woodsworth Public School
Elementary school · Grades JK-8
Toronto DSB
112 Sedgemount Dr, Scarborough, Ontario, M1H1X9
St Victor Catholic School
Elementary school · Grades JK-8
Toronto CDSB
20 Bernadine St, Toronto, Ontario, M1P4M2
Donwood Park Public School
Elementary school · Grades JK-8
Toronto DSB
61 Dorcot Ave, Scarborough, Ontario, M1P3K5
Proximity does not guarantee enrollment eligibility. Verify attendance boundaries and admission requirements with the relevant school board before making a decision.
Estimate Tool
Mortgage Payment Calculator
Estimate monthly principal and interest, then add common carrying costs for a clearer planning number.
Down Payment
$224,000
Mortgage Amount
$896,000
Principal + Interest
$5,181 / mo
5-Year Term Payments
$310,840
Estimated Monthly Carrying Cost
$5,831
Includes principal, interest, property tax, condo fees, and heating estimates.
This is a planning estimate only. It excludes mortgage insurance, lender qualification rules, legal fees, insurance, utilities beyond heating, and other closing or ownership costs.
Helpful Guide
Buying advice and document help
If you are planning a purchase, it helps to understand the buyer process and keep your financing and closing documents organized.
Similar Homes Nearby