
Toronto
Detached in Toronto
$3,850,000
4 COMMUNITY CIRCLE, Toronto, M2R1W5
MLS Number: C13638164
Beds
5
Baths
7
Listing
For Sale
Type
Detached
Square Feet
3,500 - 5,000
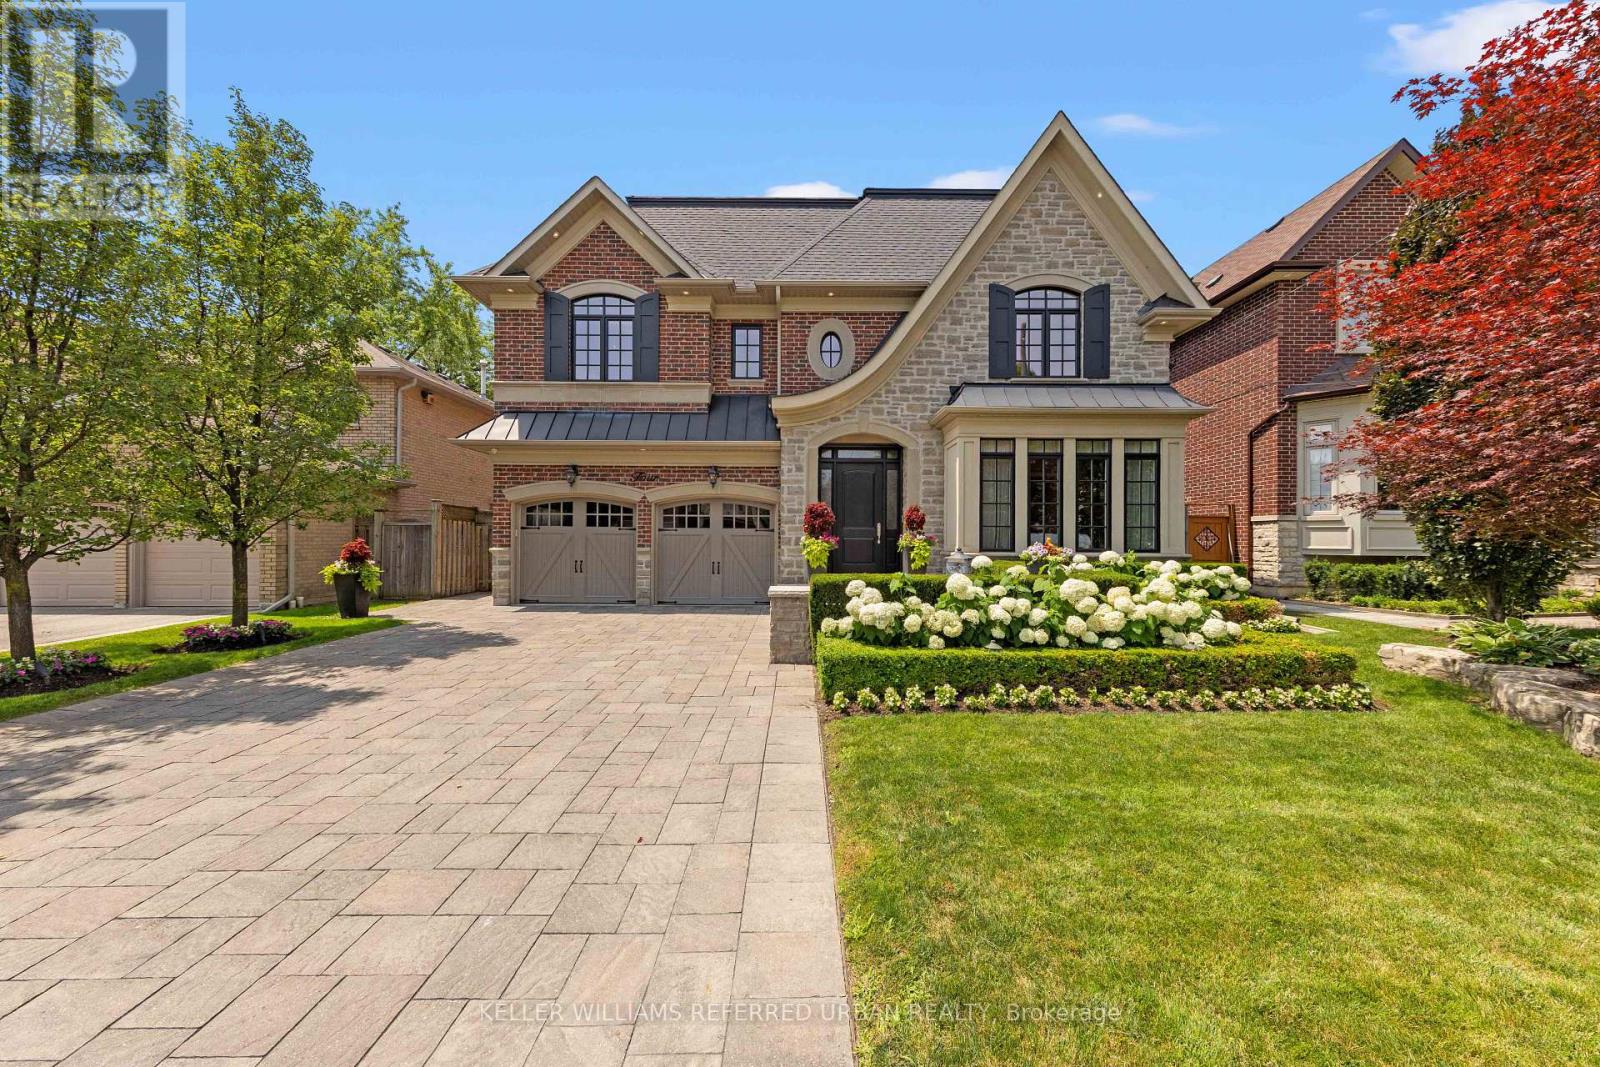
This home is a MUST to be seen in person! Exceptional custom-built family home on an exclusive 58' lot in one of Willowdale West's most desirable enclaves. Designed and built by the original builders/owners, this extraordinary 4+1 bed, 7 bath home offers over 4,100 sq. ft. above grade plus an approx. 2000sq ft beautiful lower level. Every detail reflects uncompromising craftsmanship, meticulous attention to detail and a commitment to quality rarely found today. Completely turnkey and impeccably maintained, this is a home where every finish, system and space has been thoughtfully executed. A timeless transitional design with level entrance blends refined millwork with bright, beautifully proportioned principal rooms that are equally suited to elegant entertaining and comfortable family living. The chef's kitchen is truly the heart of the home, featuring premium Wolf appliances including a 6-burner gas range and paneled fridge, an oversized island, separate servery with pantry, extensive custom cabinetry and a huge family size eating area. French doors open to a breathtaking resort-inspired backyard. Professionally landscaped and fully irrigated, it features expansive stone patios, a saltwater pool with safety gate, cedar cabana with bathroom and outdoor shower, a custom outdoor kitchen beneath a solid cedar pergola with built-in BBQ, fridge and cabinetry, plus landscape lighting that creates an unforgettable sunset. Each of the 2nd floor bedrooms has vaulted ceilings and enjoys its own private ensuite, including an exceptional primary retreat with dual walk-in closets and a luxurious 7-piece bath. The finished lower level offers a fifth bedroom with ensuite plus an additional full bath, second kitchen, expansive recreation areas and outstanding flexibility for entertaining, extended family or live-in support.
Location
View this property on the map
4 COMMUNITY CIRCLE, Toronto, M2R1W5
Nearby Schools
Schools near 4 COMMUNITY CIRCLE
Distances are measured in a straight line from this property.
Yorkview Public School
Elementary school · Grades JK-5
Toronto DSB
130 Yorkview Dr, North York, Ontario, M2R1K1
Northview Heights Secondary School
Secondary school · Grades 9-12
Toronto DSB
550 Finch Ave W, Toronto, Ontario, M2R1N6
Churchill Public School
Elementary school · Grades JK-5
Toronto DSB
188 Churchill Ave, North York, Ontario, M2N1Z5
Willowdale Middle School
Elementary school · Grades 6-8
Toronto DSB
225 Senlac Rd, North York, Ontario, M2R1P6
St Antoine Daniel Catholic School
Elementary school · Grades JK-8
Toronto CDSB
160 Finch Ave W, Toronto, Ontario, M2N2J2
Charles H Best Junior and Middle School
Elementary school · Grades 4-8
Toronto DSB
285 Wilmington Ave, North York, Ontario, M3H5K8
Wilmington Elementary School
Elementary school · Grades JK-3
Toronto DSB
330 Wilmington Ave, North York, Ontario, M3H5L1
Fisherville Senior Public School
Elementary school · Grades 7-8
Toronto DSB
425 Patricia Ave, North York, Ontario, M2R2N1
Proximity does not guarantee enrollment eligibility. Verify attendance boundaries and admission requirements with the relevant school board before making a decision.
Estimate Tool
Mortgage Payment Calculator
Estimate monthly principal and interest, then add common carrying costs for a clearer planning number.
Down Payment
$770,000
Mortgage Amount
$3,080,000
Principal + Interest
$17,809 / mo
5-Year Term Payments
$1,068,512
Estimated Monthly Carrying Cost
$18,459
Includes principal, interest, property tax, condo fees, and heating estimates.
This is a planning estimate only. It excludes mortgage insurance, lender qualification rules, legal fees, insurance, utilities beyond heating, and other closing or ownership costs.
Helpful Guide
Buying advice and document help
If you are planning a purchase, it helps to understand the buyer process and keep your financing and closing documents organized.
Similar Homes Nearby