
Toronto
Detached in Toronto
$5,295,000
4 DOUGLAS CRESCENT, Toronto, M4W2E7
MLS Number: C13766576
Beds
5
Baths
5
Listing
For Sale
Type
Detached
Square Feet
3,500 - 5,000
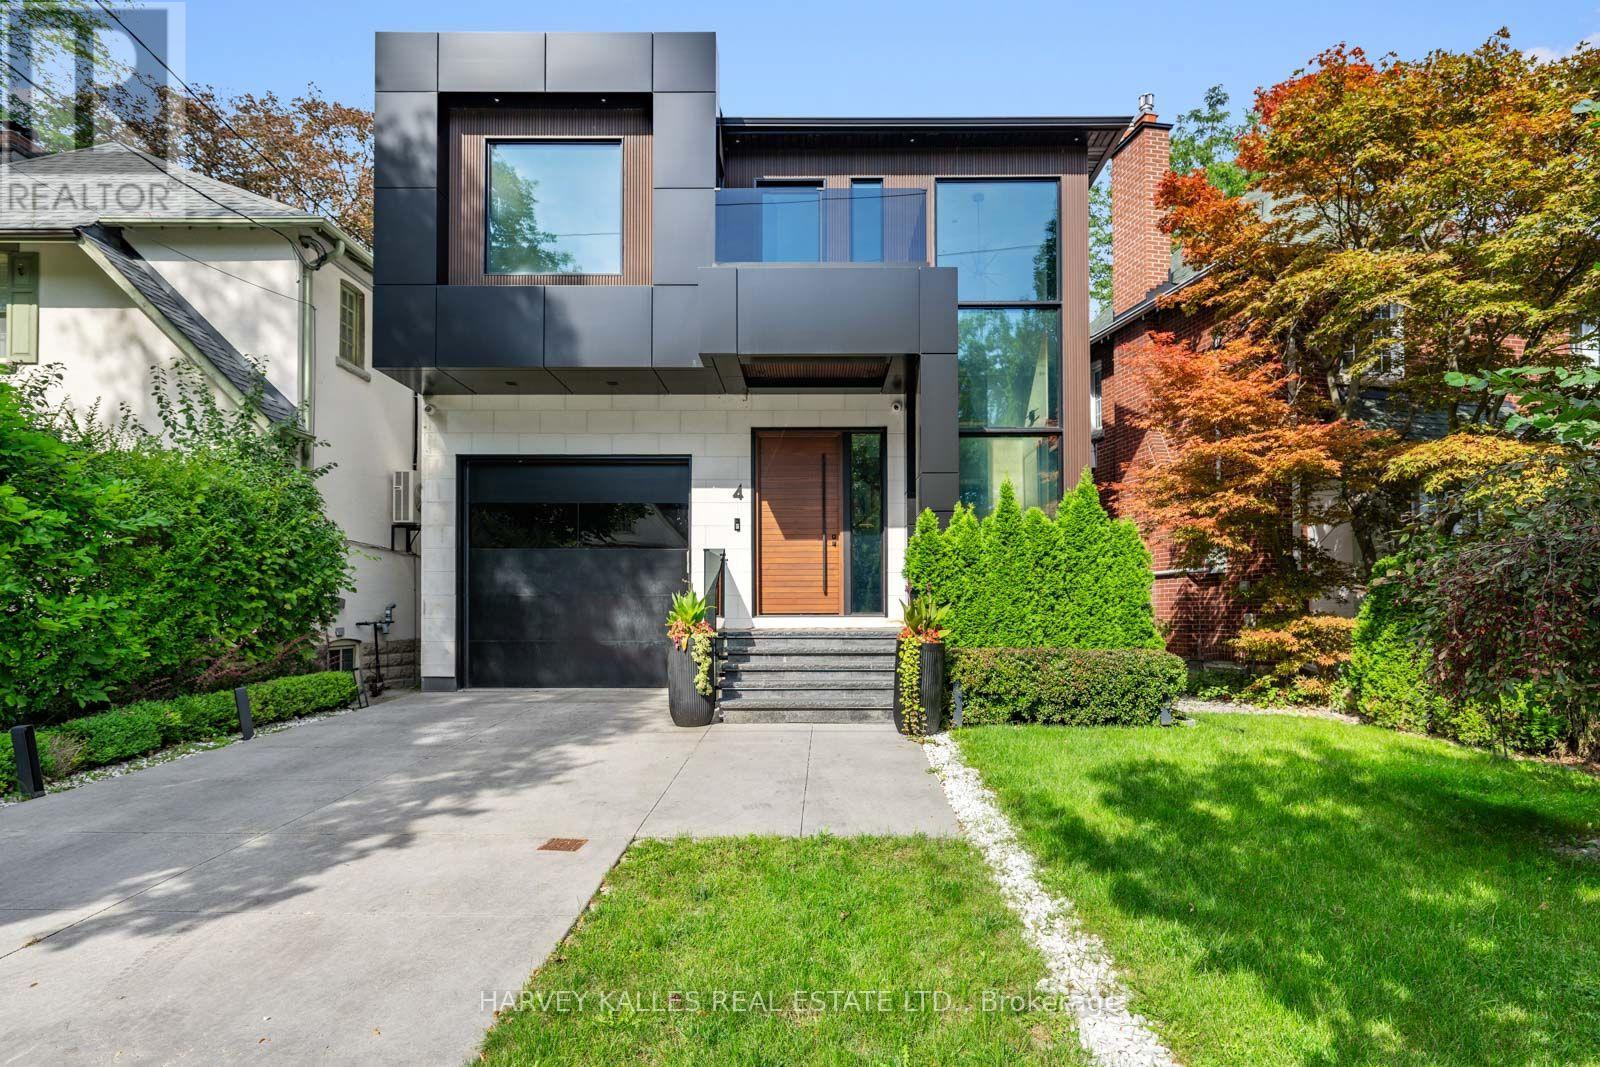
You don't want to miss this one! Welcome to 4 Douglas Crescent, a truly exceptional architectural home on the edge of North Rosedale, offering 4+1 bedrooms, 5 bathrooms, and a remarkable blend of luxury, innovation, and functionality. Featuring hickory wide-plank flooring, heated marble floors, 9 skylights, custom lighting, Control4 automation, smart glass windows, extensive security, and 50+ surround-sound speakers, every detail has been thoughtfully designed. The backyard is pre-wired and pre-plumbed for a BBQ, hot tub, fire and water features, while the impressive garage offers a 6,000-lb. car lift, heated floors, EV charger, car-wash setup, and heated driveway with parking for four. A rare turnkey opportunity in one of Toronto's most exclusive neighborhoods.
Location
View this property on the map
4 DOUGLAS CRESCENT, Toronto, M4W2E7
Estimate Tool
Mortgage Payment Calculator
Estimate monthly principal and interest, then add common carrying costs for a clearer planning number.
Down Payment
$1,059,000
Mortgage Amount
$4,236,000
Principal + Interest
$24,493 / mo
5-Year Term Payments
$1,469,551
Estimated Monthly Carrying Cost
$25,143
Includes principal, interest, property tax, condo fees, and heating estimates.
This is a planning estimate only. It excludes mortgage insurance, lender qualification rules, legal fees, insurance, utilities beyond heating, and other closing or ownership costs.
Helpful Guide
Buying advice and document help
If you are planning a purchase, it helps to understand the buyer process and keep your financing and closing documents organized.
Similar Homes Nearby