
Toronto
Detached in Toronto
$1,399,000
4 JEAN STREET, Toronto, M4W3A7
MLS Number: C13815542
Beds
4
Baths
2
Listing
For Sale
Type
Detached
Square Feet
1,500 - 2,000
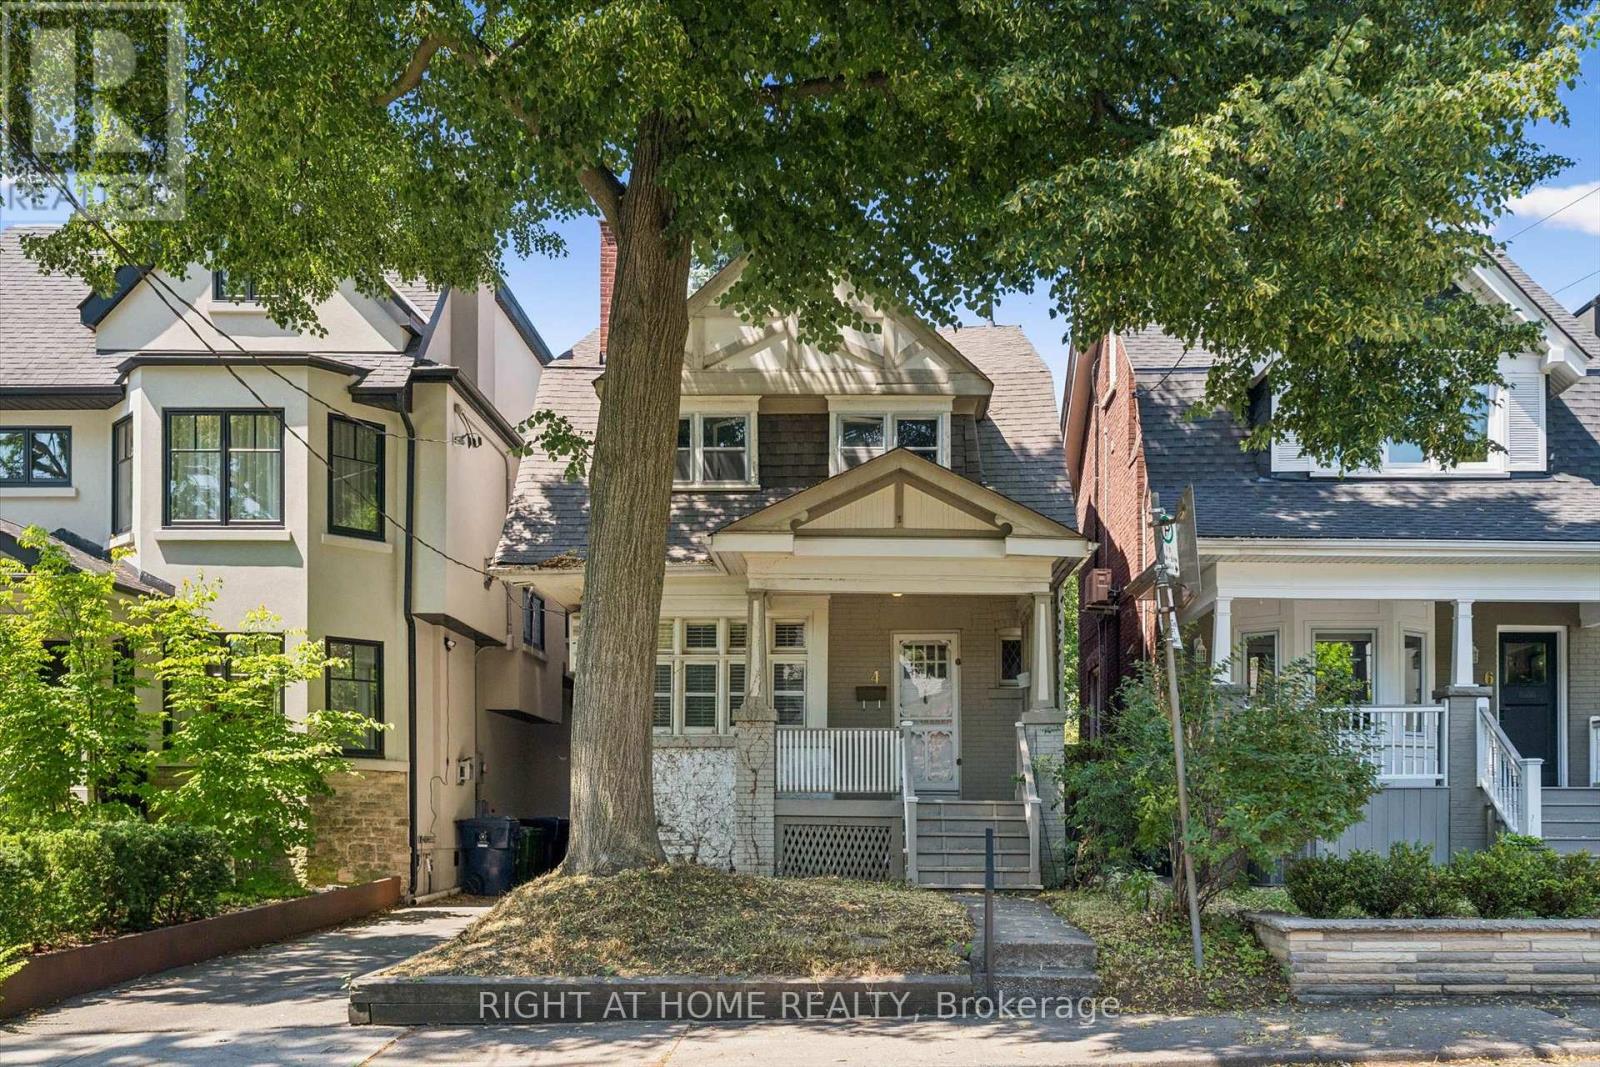
On a tucked-away Rosedale street shared by just a dozen homes, this Arts and Crafts-inspired brick residence offers character, substantial interior space, a deep lot, and several compelling possibilities for its next chapter. With no through traffic, the setting feels notably private. Buyers may choose to renovate the existing home, rework and expand its footprint, or explore the creation of a new custom home, subject to the necessary approvals. Nearly 1,800 square feet above grade, together with approximately 850 square feet in the partially unfinished basement, provides substantial interior space for your plans. The house features four bedrooms, generous principal rooms, 9-ft ceilings on the main floor, a fireplace, a renovated kitchen, and original details that provide a foundation for thoughtful restoration or redesign. A walkout from the kitchen opens to a rear deck and a deep yard, creating generous outdoor space for everyday enjoyment and whatever you envision next. A mutual drive forms part of the existing access and may offer additional possibilities, subject to appropriate due diligence. Permit parking is readily available on the street. Enjoy abundant green space, with Chorley Park, ravine trails, and Evergreen Brick Works nearby. Walk to Summerhill Market and local shops, drive downtown in 8 minutes, or catch the TTC at the corner. Families are also well served by leading public and private schools, including Whitney Junior PS, Branksome Hall and UCC. The value of this property lies in its fundamentals: a well-proportioned brick house, a deep lot, a peaceful residential setting, and the flexibility to pursue your long-term vision - whether that means restoring, reimagining, or rebuilding. For an end user, renovator, builder, or investor, it represents a compelling long-term opportunity in one of Toronto's most established and prestigious neighbourhoods. Property sold "As is/Where is".
Location
View this property on the map
4 JEAN STREET, Toronto, M4W3A7
Nearby Schools
Schools near 4 JEAN STREET
Distances are measured in a straight line from this property.
Whitney Junior Public School
Elementary school · Grades JK-6
Toronto DSB
119 Rosedale Heights Dr, Toronto, Ontario, M4T1C7
Our Lady of Perpetual Help Catholic School
Elementary school · Grades JK-8
Toronto CDSB
1 1/2 Garfield Ave, Toronto, Ontario, M4T1E6
Bennington Heights Elementary School
Elementary school · Grades JK-6
Toronto DSB
76 Bennington Heights Dr, East York, Ontario, M4G1B1
Rosedale Junior Public School
Elementary school · Grades JK-6
Toronto DSB
22 South Dr, Toronto, Ontario, M4W1R1
Deer Park Junior and Senior Public School
Elementary school · Grades JK-8
Toronto DSB
23 Ferndale Ave, Toronto, Ontario, M4T2B4
Rosedale Heights School of the Arts
Secondary school · Grades 9-12
Toronto DSB
711 Bloor St E, Toronto, Ontario, M4W1J4
Rolph Road Elementary School
Elementary school · Grades JK-6
Toronto DSB
31 Rolph Rd, East York, Ontario, M4G3M5
CALC Secondary School
Secondary school · Grades 9-12
Toronto DSB
1 Danforth Ave, Toronto, Ontario, M4K1M8
Proximity does not guarantee enrollment eligibility. Verify attendance boundaries and admission requirements with the relevant school board before making a decision.
Estimate Tool
Mortgage Payment Calculator
Estimate monthly principal and interest, then add common carrying costs for a clearer planning number.
Down Payment
$279,800
Mortgage Amount
$1,119,200
Principal + Interest
$6,471 / mo
5-Year Term Payments
$388,272
Estimated Monthly Carrying Cost
$7,121
Includes principal, interest, property tax, condo fees, and heating estimates.
This is a planning estimate only. It excludes mortgage insurance, lender qualification rules, legal fees, insurance, utilities beyond heating, and other closing or ownership costs.
Helpful Guide
Buying advice and document help
If you are planning a purchase, it helps to understand the buyer process and keep your financing and closing documents organized.
Similar Homes Nearby