
Toronto
Detached in Toronto
$799,000
4 WANTANOPA CRESCENT, Toronto, M1H2B3
MLS Number: E13806270
Beds
4
Baths
2
Listing
For Sale
Type
Detached
Square Feet
1,100 - 1,500
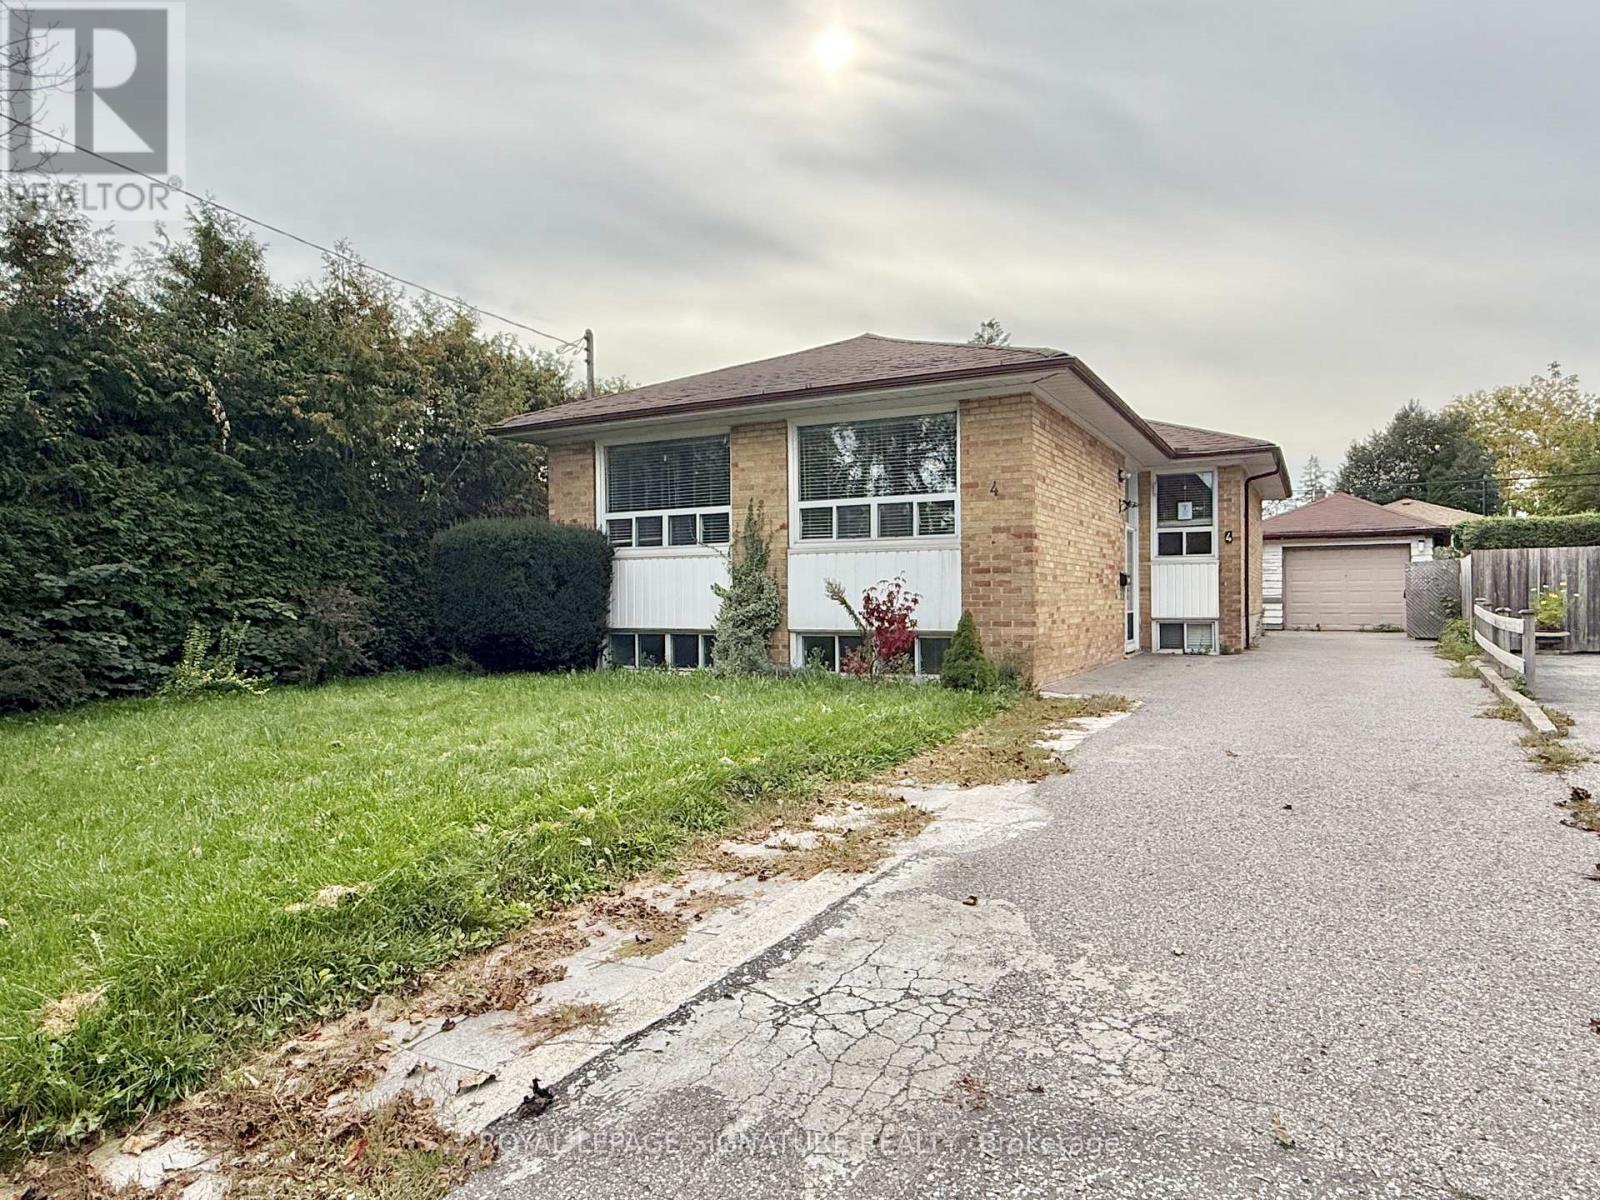
Looking for a spacious detached bungalow with plenty of potential? Welcome to 4 Wantanopa Crescent. This brick bungalow features 3 generously sized bedrooms and an updated 3-piece bathroom with a glass-enclosed shower. The open living and dining area features pot lights and plenty of windows, while the kitchen provides a walk-out to a large deck overlooking the backyard. A convenient split-entry layout provides direct access to both the main and lower levels, adding flexibility to how the home can be used. Downstairs, the finished lower level has a separate kitchen, fourth bedroom, another updated 3-piece bathroom, living and recreation areas, plus a dedicated laundry room with additional storage. Outside, enjoy the backyard, detached garage, and private driveway with parking for 5 cars. Set on a quiet crescent in an established neighbourhood close to schools, parks, recreation centres, Cedarbrae Mall, TTC, and Hwy 401. Whether you're looking to move in and update over time or put your own finishing touches on the space, this home offers plenty of opportunity to make it your own
Location
View this property on the map
4 WANTANOPA CRESCENT, Toronto, M1H2B3
Nearby Schools
Schools near 4 WANTANOPA CRESCENT
Distances are measured in a straight line from this property.
Tredway Woodsworth Public School
Elementary school · Grades JK-8
Toronto DSB
112 Sedgemount Dr, Scarborough, Ontario, M1H1X9
St Richard Catholic School
Elementary school · Grades JK-8
Toronto CDSB
960 Bellamy Rd N, Toronto, Ontario, M1H1H1
Bendale Junior Public School
Elementary school · Grades JK-6
Toronto DSB
61 Benshire Dr, Scarborough, Ontario, M1H1M4
Bellmere Junior Public School
Elementary school · Grades JK-6
Toronto DSB
470 Brimorton Dr, Scarborough, Ontario, M1H2E6
St Rose of Lima Catholic School
Elementary school · Grades JK-8
Toronto CDSB
3220 Lawrence Ave E, Toronto, Ontario, M1H1A4
Cedarbrae Collegiate Institute
Secondary school · Grades 9-12
Toronto DSB
550 Markham Rd, Scarborough, Ontario, M1H2A2
St Barbara Catholic School
Elementary school · Grades JK-8
Toronto CDSB
25 Janray Dr, Toronto, Ontario, M1G1Y2
Churchill Heights Public School
Elementary school · Grades JK-8
Toronto DSB
749 Brimorton Dr, Scarborough, Ontario, M1G2S4
Proximity does not guarantee enrollment eligibility. Verify attendance boundaries and admission requirements with the relevant school board before making a decision.
Estimate Tool
Mortgage Payment Calculator
Estimate monthly principal and interest, then add common carrying costs for a clearer planning number.
Down Payment
$159,800
Mortgage Amount
$639,200
Principal + Interest
$3,696 / mo
5-Year Term Payments
$221,751
Estimated Monthly Carrying Cost
$4,346
Includes principal, interest, property tax, condo fees, and heating estimates.
This is a planning estimate only. It excludes mortgage insurance, lender qualification rules, legal fees, insurance, utilities beyond heating, and other closing or ownership costs.
Helpful Guide
Buying advice and document help
If you are planning a purchase, it helps to understand the buyer process and keep your financing and closing documents organized.
Similar Homes Nearby