
Toronto
Detached in Toronto
$950,000
40 DATCHET ROAD, Toronto, M3M1X6
MLS Number: W14121848
Beds
4
Baths
2
Listing
For Sale
Type
Detached
Square Feet
1,100 - 1,500
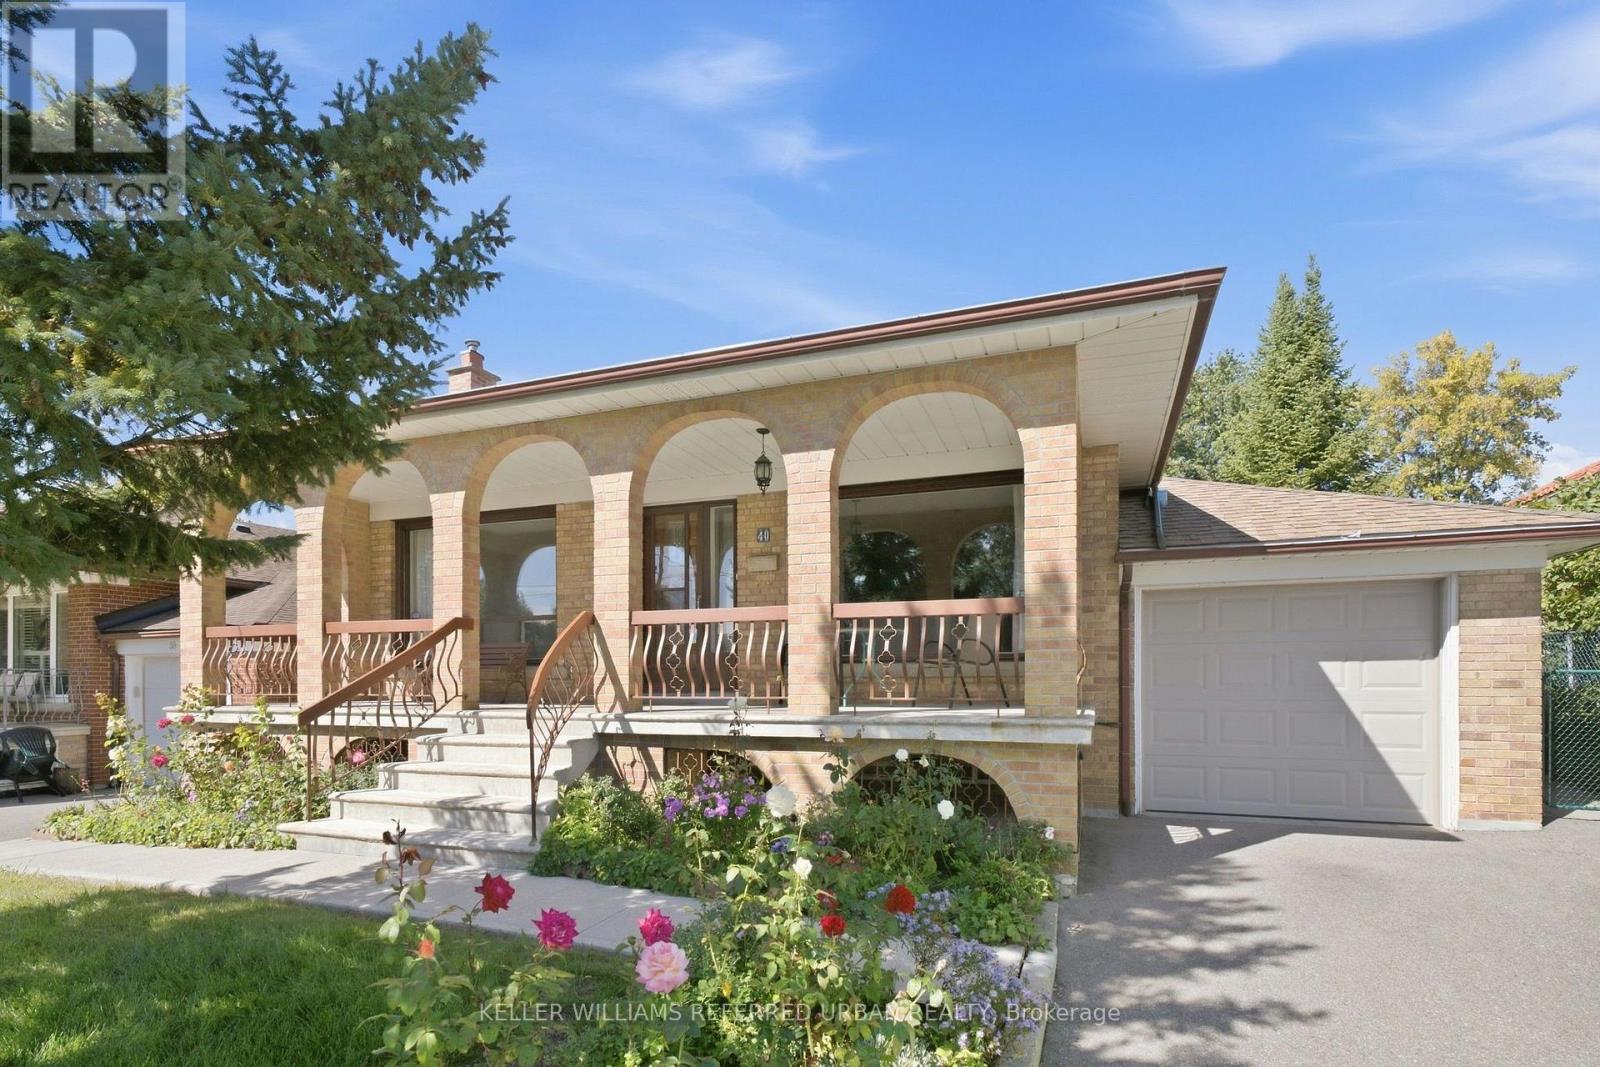
First time on the market in over 50 years! This lovingly maintained and meticulously cared-for bungalow is a rare find in a highly desirable neighborhood. Ideally situated on a quiet cul-de-sac, 40 Datchet Rd offers direct access to ravine trails while remaining minutes from schools, parks, shopping, transit, Hennick Humber Regional Hospital, Roding Community Centre, and Highways 401 & 400.A spacious, full-width front porch gives the home exceptional curb appeal and sets a welcoming tone. Inside, the bright and functional main level features original hardwood flooring, three comfortable bedrooms with closets, an eat-in kitchen adjacent to the formal dining room, and a sun-filled living room framed by a large picture window. The fully finished lower level-complete with a separate side entrance, second kitchen, full bath, gas fireplace, wet bar, and ample storage-offers incredible potential for an in-law suite. Outside, the generous backyard boasts a beautiful heated sunroom, creating the perfect space for year-round entertaining or family play. Offering endless potential, this home is an exceptional opportunity for first-time buyers, growing families, or multi-generational living.
Location
View this property on the map
40 DATCHET ROAD, Toronto, M3M1X6
Nearby Schools
Schools near 40 DATCHET ROAD
Distances are measured in a straight line from this property.
Tumpane Public School
Elementary school · Grades JK-5
Toronto DSB
48 Tumpane St, North York, Ontario, M3M1L8
Chalkfarm Public School
Elementary school · Grades JK-5
Toronto DSB
100 Chalkfarm Dr, North York, Ontario, M3L1L4
Beverley Heights Middle School
Elementary school · Grades 6-8
Toronto DSB
26 Troutbrooke Dr, North York, Ontario, M3M1S5
St Andre Catholic School
Elementary school · Grades JK-8
Toronto CDSB
36 Yvonne Ave, Toronto, Ontario, M3L1C9
Highview Public School
Elementary school · Grades JK-5
Toronto DSB
22 Highview Ave, North York, Ontario, M3M1C4
St Conrad Catholic School
Elementary school · Grades JK-8
Toronto CDSB
5 Exbury Road, North York, Ontario, M3M0A8
ALPHA II Alternative School
Secondary school · Grades 9-12
Toronto DSB
35 Calico Drive, North York, Ontario, M3L1V5
Calico Public School
Elementary school · Grades JK-5
Toronto DSB
35 Calico Dr, North York, Ontario, M3L1V5
Proximity does not guarantee enrollment eligibility. Verify attendance boundaries and admission requirements with the relevant school board before making a decision.
Estimate Tool
Mortgage Payment Calculator
Estimate monthly principal and interest, then add common carrying costs for a clearer planning number.
Down Payment
$190,000
Mortgage Amount
$760,000
Principal + Interest
$4,394 / mo
5-Year Term Payments
$263,659
Estimated Monthly Carrying Cost
$5,044
Includes principal, interest, property tax, condo fees, and heating estimates.
This is a planning estimate only. It excludes mortgage insurance, lender qualification rules, legal fees, insurance, utilities beyond heating, and other closing or ownership costs.
Helpful Guide
Buying advice and document help
If you are planning a purchase, it helps to understand the buyer process and keep your financing and closing documents organized.
Similar Homes Nearby