
Toronto
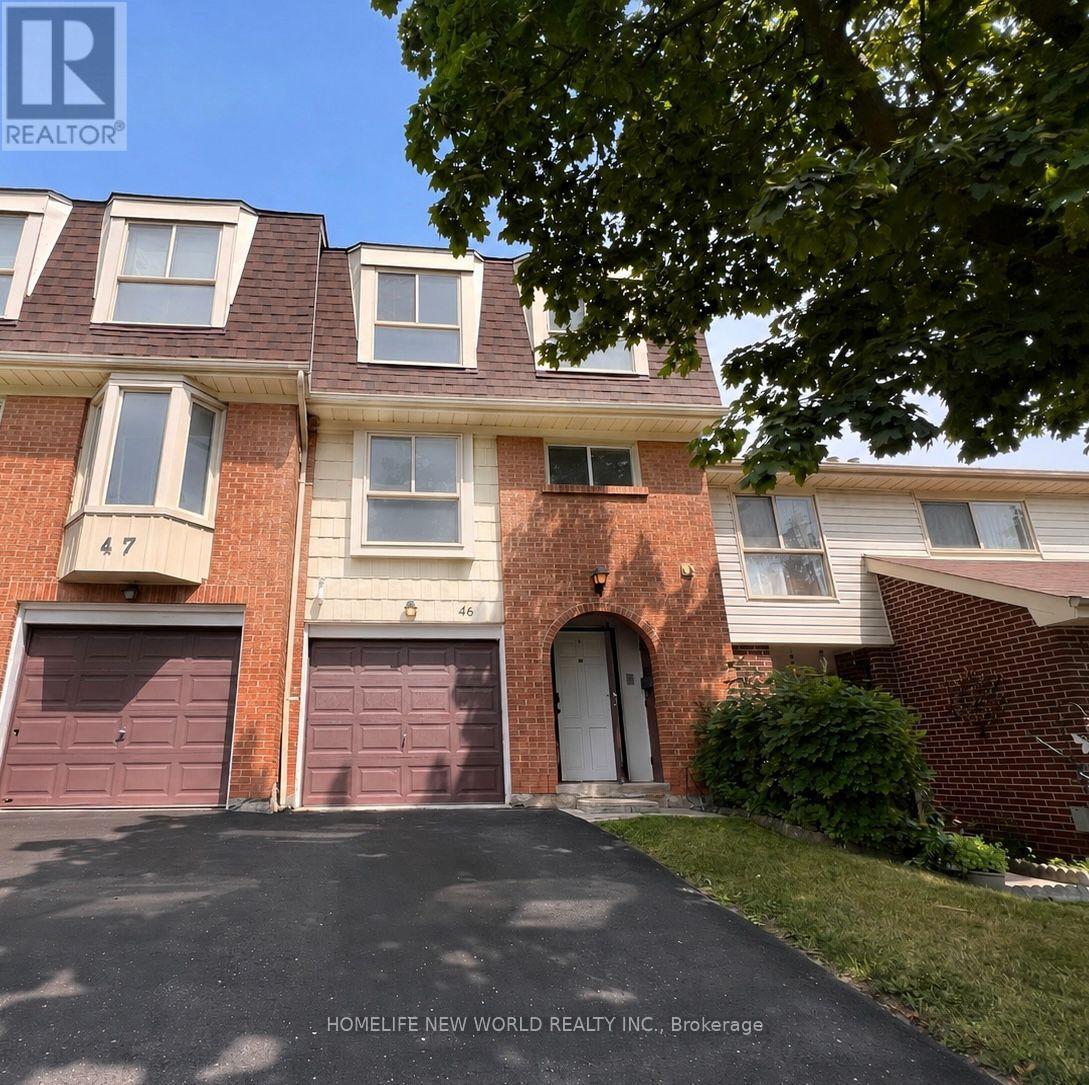
Condo Townhouse in Toronto
$769,000
46 - 40 DUNDALK DRIVE, Toronto, M1P4S3
MLS Number: E13773130
Beds
5
Baths
2
Listing
For Sale
Type
Condo Townhouse
Square Feet
1,200 - 1,399
Rarely Offered Multi-Level Townhome With Walk-Out Basement! Great Layout With Beautiful Cathedral Ceiling! Never Rented Before! Newly Upgraded Kitchen(2026). Upgraded 2nd Floor Washroom & Newer Powder Room! Hardwood Floors In Living, Dining & All Bedrooms! Newly Painted Thru out(2026). Roof Replaced(2024). All Replaced Closet Doors. All Ceiling Lights With Remotes(2026). Quartz Floor at Foyer. Kitchen Upgrades Incl: Tall Cabinets, Quartz Counter, Under Mount Sink, Quartz Backsplash And Stainless Steel Appliances. Hardwood Stairwells! Cathedral Ceiling In Living Room! Breakfast Area In Kitchen. Separate Dining Room Overlooking Spacious Living room! Updated Garage Door. Quiet Location In Complex! Away From Noise! Low Maintenance Fee! Bright & Spacious! Well-Managed Complex With Newly Paved Driveway(2025). 1360Sf + 680Sf Walk-Out Recreation Room To Backyard. Well-Maintained! Backing Onto A Peaceful Garden And Much More...Office Can Be Used As the 4th Bedroom.
Location
View this property on the map
46 - 40 DUNDALK DRIVE, Toronto, M1P4S3
Nearby Schools
Schools near 46 - 40 DUNDALK DRIVE
Distances are measured in a straight line from this property.
Glamorgan Junior Public School
Elementary school · Grades JK-6
Toronto DSB
51 Antrim Cres, Scarborough, Ontario, M1P4N4
Ellesmere-Statton Public School
Elementary school · Grades JK-8
Toronto DSB
739 Ellesmere Rd, Toronto, Ontario, M1P2W1
Inglewood Heights Junior Public School
Elementary school · Grades JK-6
Toronto DSB
45 Dempster St, Scarborough, Ontario, M1T2T6
Lynngate Junior Public School
Elementary school · Grades JK-6
Toronto DSB
129 Cass Ave, Scarborough, Ontario, M1T2B5
Edgewood Public School
Elementary school · Grades JK-8
Toronto DSB
230 Birkdale Rd, Scarborough, Ontario, M1P3S4
Manhattan Park Junior Public School
Elementary school · Grades JK-6
Toronto DSB
90 Manhattan Dr, Scarborough, Ontario, M1R3V8
Terraview-Willowfield Public School
Elementary school · Grades JK-8
Toronto DSB
95 Pachino Blvd, Scarborough, Ontario, M1R4K1
Our Lady of Wisdom Catholic School
Elementary school · Grades JK-8
Toronto CDSB
10 Japonica Rd, Scarborough, Ontario, M1R4R7
Proximity does not guarantee enrollment eligibility. Verify attendance boundaries and admission requirements with the relevant school board before making a decision.
Estimate Tool
Mortgage Payment Calculator
Estimate monthly principal and interest, then add common carrying costs for a clearer planning number.
Down Payment
$153,800
Mortgage Amount
$615,200
Principal + Interest
$3,557 / mo
5-Year Term Payments
$213,425
Estimated Monthly Carrying Cost
$4,207
Includes principal, interest, property tax, condo fees, and heating estimates.
This is a planning estimate only. It excludes mortgage insurance, lender qualification rules, legal fees, insurance, utilities beyond heating, and other closing or ownership costs.
Helpful Guide
Buying advice and document help
If you are planning a purchase, it helps to understand the buyer process and keep your financing and closing documents organized.
Similar Homes Nearby