
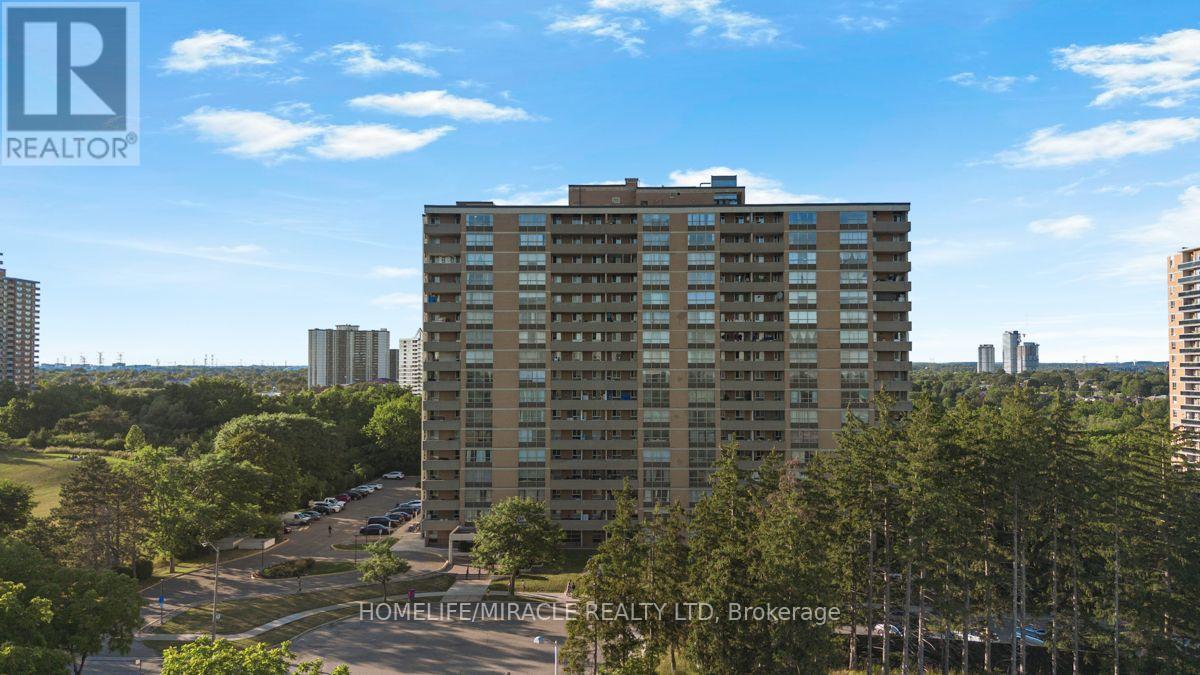
Toronto
Condo in Toronto
$514,999
903 - 40 PANORAMA COURT, Toronto, M9V4M1
MLS Number: W13629006
Beds
3
Baths
2
Listing
For Sale
Type
Condo
Square Feet
1,000 - 1,199
**Bright & Spacious 3-Bedroom, 2 FULL Bathroom Condo with All-Inclusive Maintenance Fees [EXCEPT HYDRO]**Experience exceptional value in today's condo market with this UPDATED bright, spacious, and freshly painted 3-bedroom, 2 full bathroom suite. Offering a functional layout, generous room sizes, scenic views, and all-inclusive maintenance fees, this home provides worry-free, low-maintenance living that's hard to find.**Top Reasons You'll Love This Home: ****1. Truly All-Inclusive Maintenance Fees**Enjoy the convenience of one monthly payment covering almost everything. Maintenance fees include heat, ac, water, building insurance, common element maintenance, parking, and access to an outstanding selection of building amenities. Budget with confidence and eliminate the hassle of multiple monthly utility bills.**2. High end Amenities**Enjoy an impressive collection of amenities designed for an active lifestyle, including:* Indoor swimming pool* Tennis courts*gym* Bike storage* And much more**3. Spacious & Functional Layout**This well-designed suite offers THREE generous bedrooms, two full MODERN UPDATED bathrooms, a bright open-concept living and dining area, Carpet free ample living space. Oversized bedrooms and a practical floor plan make it ideal for families, professionals, downsizers, or investors.Walk to 25 x 8 ft huge Balcony and Enjoy your summer time.**4. Excellent Location**Conveniently located less than 15 minutes from the Finch LRT, Highway 407, Etobicoke General Hospital, and Woodbine Mall. You'll also enjoy easy access to TTC transit, Finch LRT schools, parks, shopping, restaurants, and everyday amenities. Whether you're a first-time buyer, downsizer, or investor, this home offers outstanding value with spacious living, exceptional amenities, and the convenience of having nearly all your monthly housing expenses include Renovations: NEW KITCHEN,, NEWLY RENOVATED 2 FULL WASHROOM, NEW LAMINATE FLOOR, FRESHLY PAINTED UNIT
Location
View this property on the map
903 - 40 PANORAMA COURT, Toronto, M9V4M1
Nearby Schools
Schools near 903 - 40 PANORAMA COURT
Distances are measured in a straight line from this property.
St Andrew Catholic School
Elementary school · Grades JK-8
Toronto CDSB
2533 Kipling Ave, Toronto, Ontario, M9V3A8
North Albion Collegiate Institute
Secondary school · Grades 9-12
Toronto DSB
2580 Kipling Ave, Toronto, Ontario, M9V3B2
North Kipling Junior Middle School
Elementary school · Grades JK-8
Toronto DSB
2 Rowntree Rd, Etobicoke, Ontario, M9V5C7
Beaumonde Heights Junior Middle School
Elementary school · Grades JK-8
Toronto DSB
70 Monterrey Dr, Etobicoke, Ontario, M9V1T1
Highfield Junior School
Elementary school · Grades JK-5
Toronto DSB
85 Mount Olive Dr, Etobicoke, Ontario, M9V2C9
Venerable John Merlini Catholic School
Elementary school · Grades JK-8
Toronto CDSB
123 Whitfield Ave, Toronto, Ontario, M9L1G9
St Roch Catholic School
Elementary school · Grades JK-8
Toronto CDSB
174 Duncanwoods Dr, Toronto, Ontario, M9L2E3
Humber Summit Middle School
Elementary school · Grades 6-8
Toronto DSB
60 Pearldale Ave, North York, Ontario, M9L2G9
Proximity does not guarantee enrollment eligibility. Verify attendance boundaries and admission requirements with the relevant school board before making a decision.
Estimate Tool
Mortgage Payment Calculator
Estimate monthly principal and interest, then add common carrying costs for a clearer planning number.
Down Payment
$103,000
Mortgage Amount
$411,999
Principal + Interest
$2,382 / mo
5-Year Term Payments
$142,930
Estimated Monthly Carrying Cost
$3,032
Includes principal, interest, property tax, condo fees, and heating estimates.
This is a planning estimate only. It excludes mortgage insurance, lender qualification rules, legal fees, insurance, utilities beyond heating, and other closing or ownership costs.
Helpful Guide
Buying advice and document help
If you are planning a purchase, it helps to understand the buyer process and keep your financing and closing documents organized.
Similar Homes Nearby