
Toronto
Condo in Toronto
$1,688
1118 - 4010 EGLINTON AVENUE W, Toronto, M9A0G5
MLS Number: W14032004
Beds
0
Baths
1
Listing
For Lease
Type
Condo
Square Feet
Up to 499
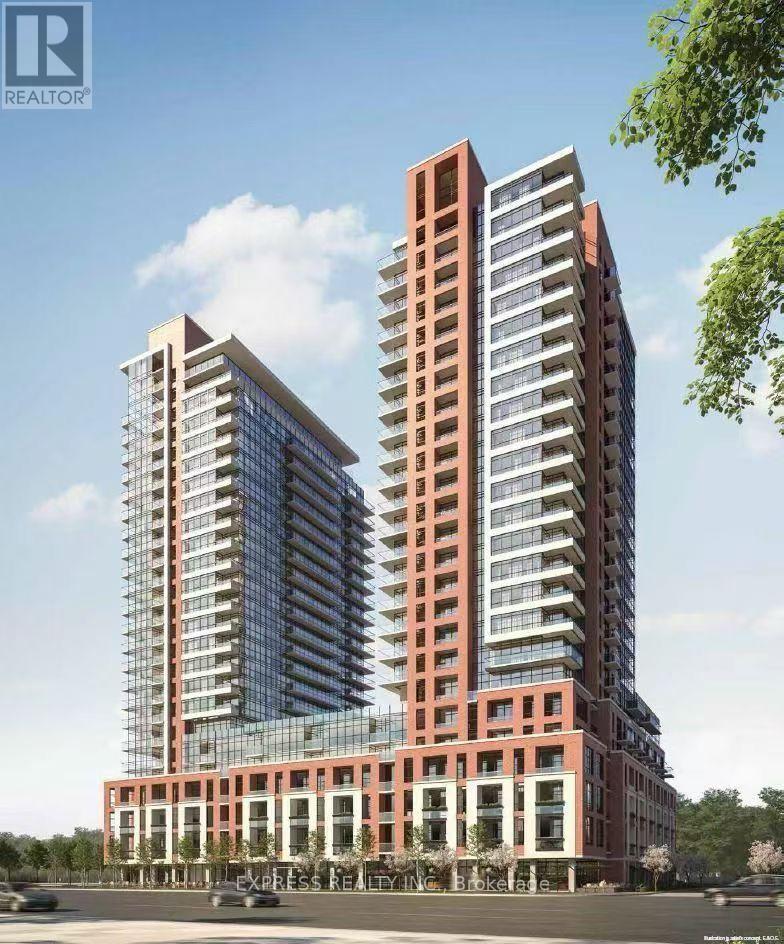
Welcome to Luxury bachelor Suite at Notting Hill Condos by Lanterra, this brand new studio walkout to balcony functional layout with floor to ceiling windows. high-end open-concept layout. modern kitchen with full-size stainless steel appliances, stone countertops, ensuite laundry, and a private balcony. Enjoy upcoming hotel-inspired amenities including a fitness centre, yoga room, sauna, outdoor pool, BBQ terrace, co-working lounge, party rooms, and bike storage. Steps to TTC, minutes to Mount Dennis Station, future Eglinton Crosstown West Extension, Hwy 401/427, Pearson Airport, parks, shopping, and dining. The neighbourhood is home to many schools , across from a park / Royal York rd TTC stop and future Royal York rd LRT stop ( LRT phase 2 ). Proposed park also on site and ground floor retail in 2028. never-lived-in home ideal for first-time homeowners, professionals, seeking a move-in ready home.
Location
View this property on the map
1118 - 4010 EGLINTON AVENUE W, Toronto, M9A0G5
Nearby Schools
Schools near 1118 - 4010 EGLINTON AVENUE W
Distances are measured in a straight line from this property.
St Demetrius Catholic School
Elementary school · Grades JK-8
Toronto CDSB
125 La Rose Ave, Toronto, Ontario, M9P1A6
All Saints Catholic School
Elementary school · Grades JK-8
Toronto CDSB
1435 Royal York Rd, Etobicoke, Ontario, M9P3A7
Westmount Junior School
Elementary school · Grades JK-5
Toronto DSB
95 Chapman Rd, Toronto, Ontario, M9P1E9
Hilltop Middle School
Elementary school · Grades 6-8
Toronto DSB
35 Trehorne Dr, Etobicoke, Ontario, M9P1N8
Father Serra Catholic School
Elementary school · Grades JK-8
Toronto CDSB
111 Sun Row Dr, Toronto, Ontario, M9P3J3
Richview Collegiate Institute
Secondary school · Grades 9-12
Toronto DSB
1738 Islington Ave, Etobicoke, Ontario, M9A3N2
Portage Trail Community School
Elementary school · Grades JK-8
Toronto DSB
100 Sidney Belsey Cres, North York, Ontario, M6M5H6
St Eugene Catholic School
Elementary school · Grades JK-8
Toronto CDSB
30 Westroyal Rd, Toronto, Ontario, M9P2C3
Proximity does not guarantee enrollment eligibility. Verify attendance boundaries and admission requirements with the relevant school board before making a decision.
Helpful Guide
Leasing advice and rental document help
Before you apply for a rental, it helps to understand the leasing process and have your supporting documents organized.
Similar Homes Nearby