
Toronto
Detached in Toronto
$3,999,000
403 MELROSE AVENUE, Toronto, M5M1Z6
MLS Number: C14118092
Beds
5
Baths
6
Listing
For Sale
Type
Detached
Square Feet
3,000 - 3,500
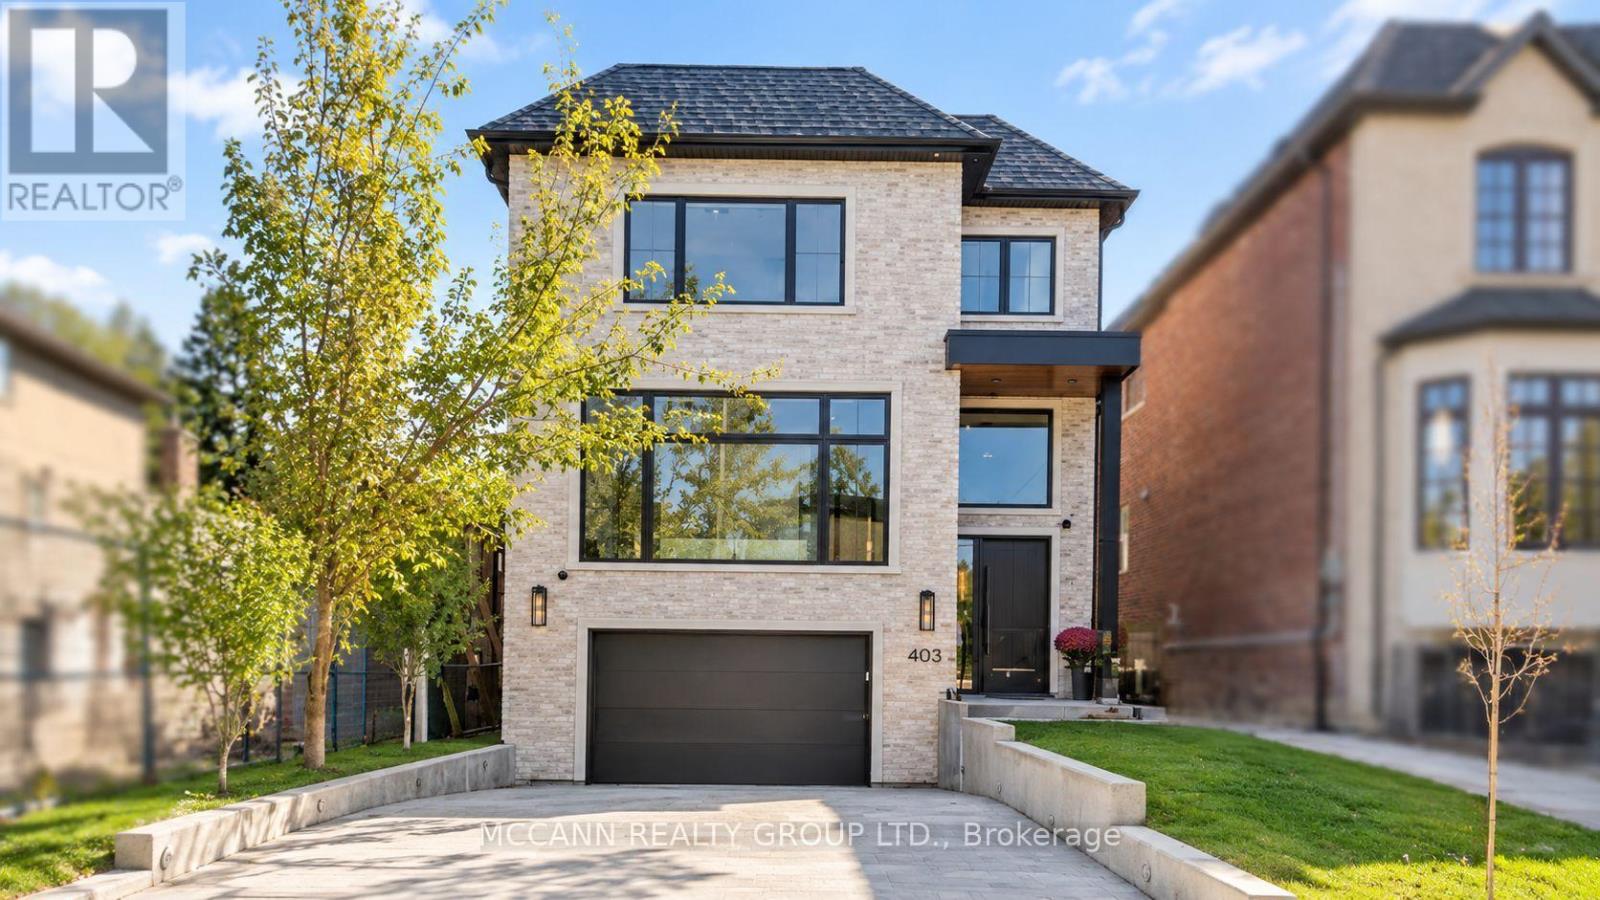
Welcome To 403 Melrose Avenue, A Never-Lived-In Residence Where Custom Details And Extraordinary Attention To Craftsmanship Are Evident Throughout. Offering Approx. 4,800 Sq Ft Of Total Living Space, Set On A 35 X 150 Ft Lot, A Depth Rarely Found In Midtown Toronto, With A Heated Driveway, South-Facing Garden, 250 Sq Ft Composite Deck And Walkout Lower Level. Offering 4+1 Bedrooms And 6 Bathrooms, The Home Features Approx. 10-Ft Main And 9-Ft Second-Flr Ceilings, Wire-Brushed American White Oak Herringbone Floors With Antique Brass Inlay, Bespoke Millwork And Elegant Arched Openings. Large Windows And An Arteriors Chandelier Fill The Home With Light, While Arched Steel-And-Glass French Doors Open To The Living Rm/Office. The Custom Two-Tone Kitchen Pairs Painted And White Oak Cabinetry With Polished Monte Canyon Quartzite, A Micro-Cement Hood Fan And Island Base, And Built-In Miele Appliances. The Verias Green Marble Pantry Includes A Prep Sink, Beverage Fridge And Hidden Second Dishwasher. A Wall-To-Ceiling Wood-Panelled Feature Wall With Art Niches Separates The Dining And Family Rooms, Where A Three-Sided Linear Gas Fireplace Anchors The Space. Upstairs, Every Bedroom Has Its Own Ensuite With In-Floor Heating. The Primary Suite Features Custom Built-Ins, An Electric Fireplace, Window Bench And Millwork Dressing Rm With Concealed Entry, Plus An Ensuite With His-And-Hers Showers, White Oak Vanity And Italian Porcelain. Children's Bedrooms Feature Wall-To-Wall Custom Built-Ins. The Walkout Lower Level Offers Radiant Heated Floors, Rec Room, Wet Bar, Nanny Suite And Direct Garage Access. Google Home Automation And Motorized Blinds Complete The Home. Close To Avenue Road And The 401. New Taxes Have Yet To Be Assessed.
Location
View this property on the map
403 MELROSE AVENUE, Toronto, M5M1Z6
Nearby Schools
Schools near 403 MELROSE AVENUE
Distances are measured in a straight line from this property.
Ledbury Park Elementary and Middle School
Elementary school · Grades JK-8
Toronto DSB
95 Falkirk St, North York, Ontario, M5M4K1
Bannockburn Public School
Elementary school · Grades JK-6
Toronto DSB
12 Bannockburn Avenue, Toronto, Ontario, M5M2M8
John Wanless Junior Public School
Elementary school · Grades JK-6
Toronto DSB
245 Fairlawn Ave, Toronto, Ontario, M5M1T2
St Margaret Catholic School
Elementary school · Grades JK-8
Toronto CDSB
85 Carmichael Ave, Toronto, Ontario, M5M2X1
Lawrence Park Collegiate Institute
Secondary school · Grades 9-12
Toronto DSB
125 Chatsworth Dr, Toronto, Ontario, M4R1S1
Blessed Sacrament Catholic School
Elementary school · Grades JK-8
Toronto CDSB
24 Bedford Park Ave, Toronto, Ontario, M5M1H9
Armour Heights Public School
Elementary school · Grades JK-8
Toronto DSB
148 Wilson Ave, North York, Ontario, M5M3A5
Glenview Senior Public School
Elementary school · Grades 7-8
Toronto DSB
401 Rosewell Ave, Toronto, Ontario, M4R2B5
Proximity does not guarantee enrollment eligibility. Verify attendance boundaries and admission requirements with the relevant school board before making a decision.
Estimate Tool
Mortgage Payment Calculator
Estimate monthly principal and interest, then add common carrying costs for a clearer planning number.
Down Payment
$799,800
Mortgage Amount
$3,199,200
Principal + Interest
$18,498 / mo
5-Year Term Payments
$1,109,865
Estimated Monthly Carrying Cost
$19,148
Includes principal, interest, property tax, condo fees, and heating estimates.
This is a planning estimate only. It excludes mortgage insurance, lender qualification rules, legal fees, insurance, utilities beyond heating, and other closing or ownership costs.
Helpful Guide
Buying advice and document help
If you are planning a purchase, it helps to understand the buyer process and keep your financing and closing documents organized.
Similar Homes Nearby