
Toronto
Detached in Toronto
$1,059,000
406 LAUDER AVENUE, Toronto, M6E3J2
MLS Number: C13872000
Beds
3
Baths
2
Listing
For Sale
Type
Detached
Square Feet
1,100 - 1,500
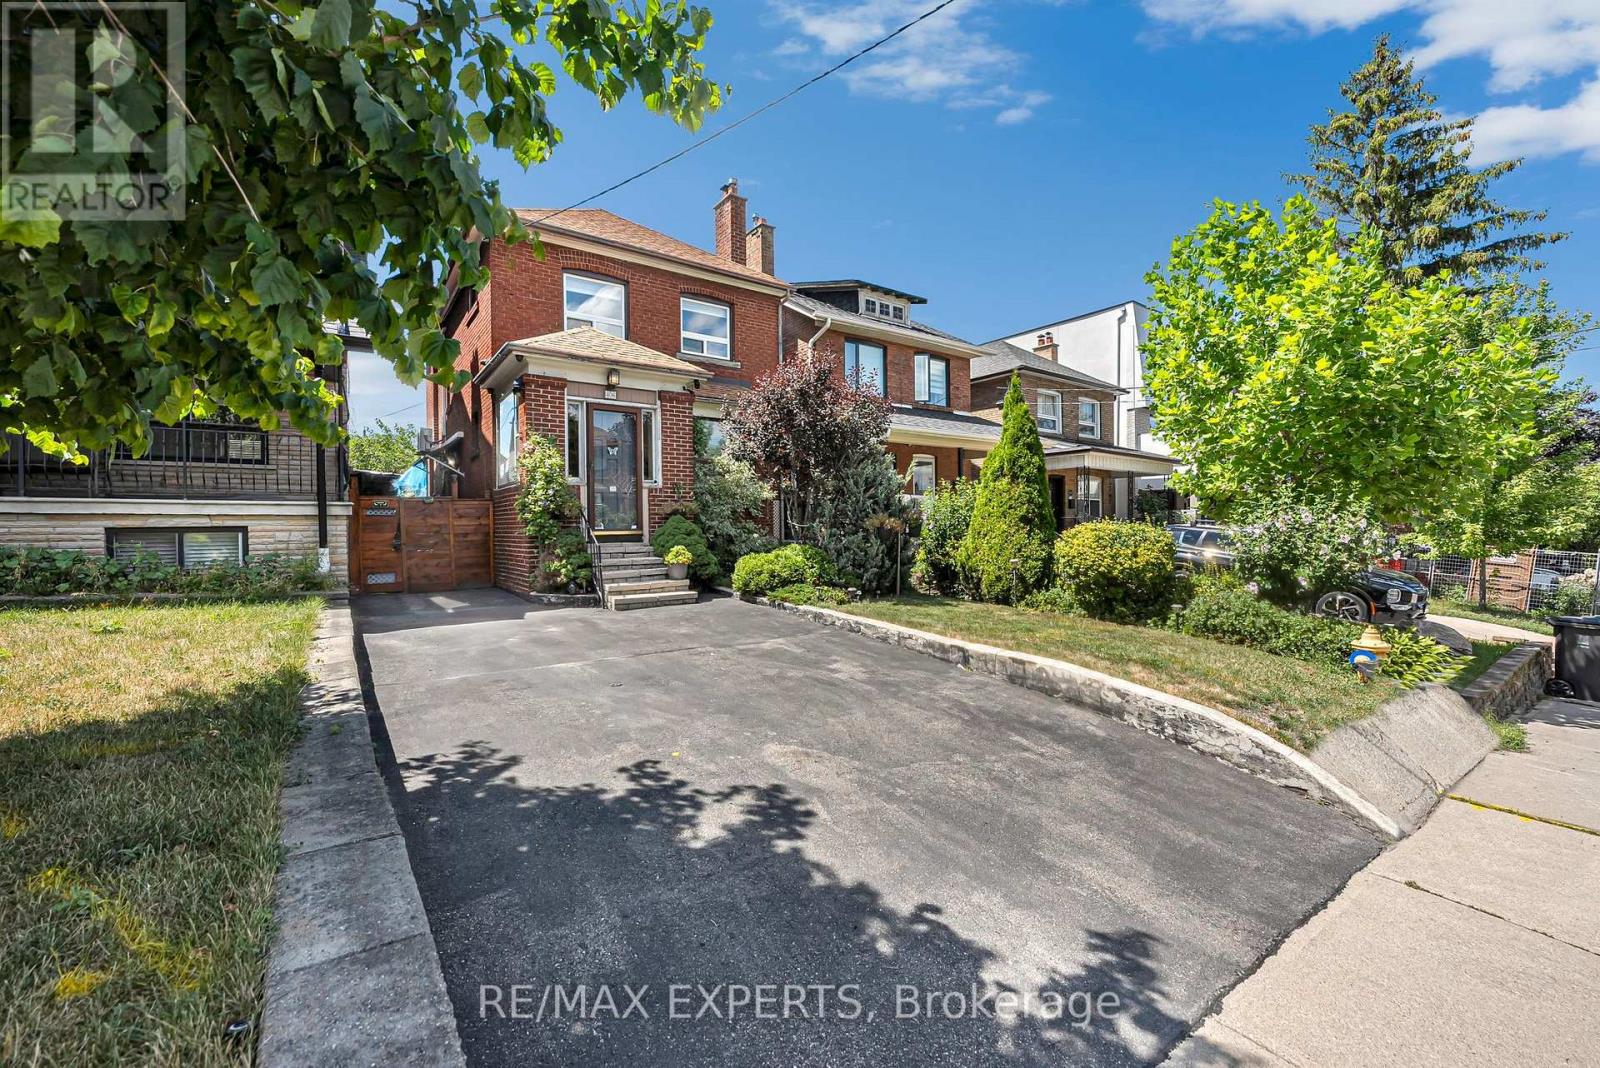
Welcome to 406 Lauder Ave! Timeless charm meets everyday comfort in this beautifully maintained detached two-storey home with ***Private driveway*** in sought-after Oakwood Village. Offering 3 spacious bedrooms and 2 bathrooms, this inviting home showcases beautiful hardwood floors and original details that lend warmth and character throughout.The bright living room features a cozy fireplace and flows seamlessly into the dining room-perfect for relaxed evenings and entertaining family and friends. A sun-filled kitchen and dining area make everyday meals and special gatherings feel equally welcoming. Generously sized bedrooms provide comfortable retreats, while the versatile lower level offers additional living space and a convenient 3-piece bathroom. Whether you envision a family room, home office, gym, or recreation area, there's room to make it your own. Enjoy a fantastic Toronto location close to the TTC, parks, restaurants, shops, schools and much much more !. A great opportunity to own a charming detached home in vibrant Oakwood village.
Location
View this property on the map
406 LAUDER AVENUE, Toronto, M6E3J2
Nearby Schools
Schools near 406 LAUDER AVENUE
Distances are measured in a straight line from this property.
Rawlinson Community School
Elementary school · Grades JK-8
Toronto DSB
231 Glenholme Ave, York, Ontario, M6E3C7
St John Bosco Catholic School
Elementary school · Grades JK-8
Toronto CDSB
75 Holmesdale Rd, Toronto, Ontario, M6E1Y2
D'Arcy McGee Catholic School
Elementary school · Grades JK-8
Toronto CDSB
20 Bansley Ave, Toronto, Ontario, M6E2A2
Spectrum Alternative Senior School
Elementary school · Grades 7-8
Toronto DSB
529 Vaughan Road, York, Ontario, M6C2R1
Stella Maris Catholic School
Elementary school · Grades JK-8
Toronto CDSB
31 Ascot Ave, Toronto, Ontario, M6E1E6
St Clare Catholic School
Elementary school · Grades JK-8
Toronto CDSB
124 Northcliffe Blvd, Toronto, Ontario, M6E3K4
Fairbank Public School
Elementary school · Grades JK-8
Toronto DSB
2335 Dufferin St, York, Ontario, M6E3S5
St Alphonsus Catholic School
Elementary school · Grades JK-8
Toronto CDSB
60 Atlas Ave, Toronto, Ontario, M6C3N9
Proximity does not guarantee enrollment eligibility. Verify attendance boundaries and admission requirements with the relevant school board before making a decision.
Estimate Tool
Mortgage Payment Calculator
Estimate monthly principal and interest, then add common carrying costs for a clearer planning number.
Down Payment
$211,800
Mortgage Amount
$847,200
Principal + Interest
$4,899 / mo
5-Year Term Payments
$293,910
Estimated Monthly Carrying Cost
$5,549
Includes principal, interest, property tax, condo fees, and heating estimates.
This is a planning estimate only. It excludes mortgage insurance, lender qualification rules, legal fees, insurance, utilities beyond heating, and other closing or ownership costs.
Helpful Guide
Buying advice and document help
If you are planning a purchase, it helps to understand the buyer process and keep your financing and closing documents organized.
Similar Homes Nearby