
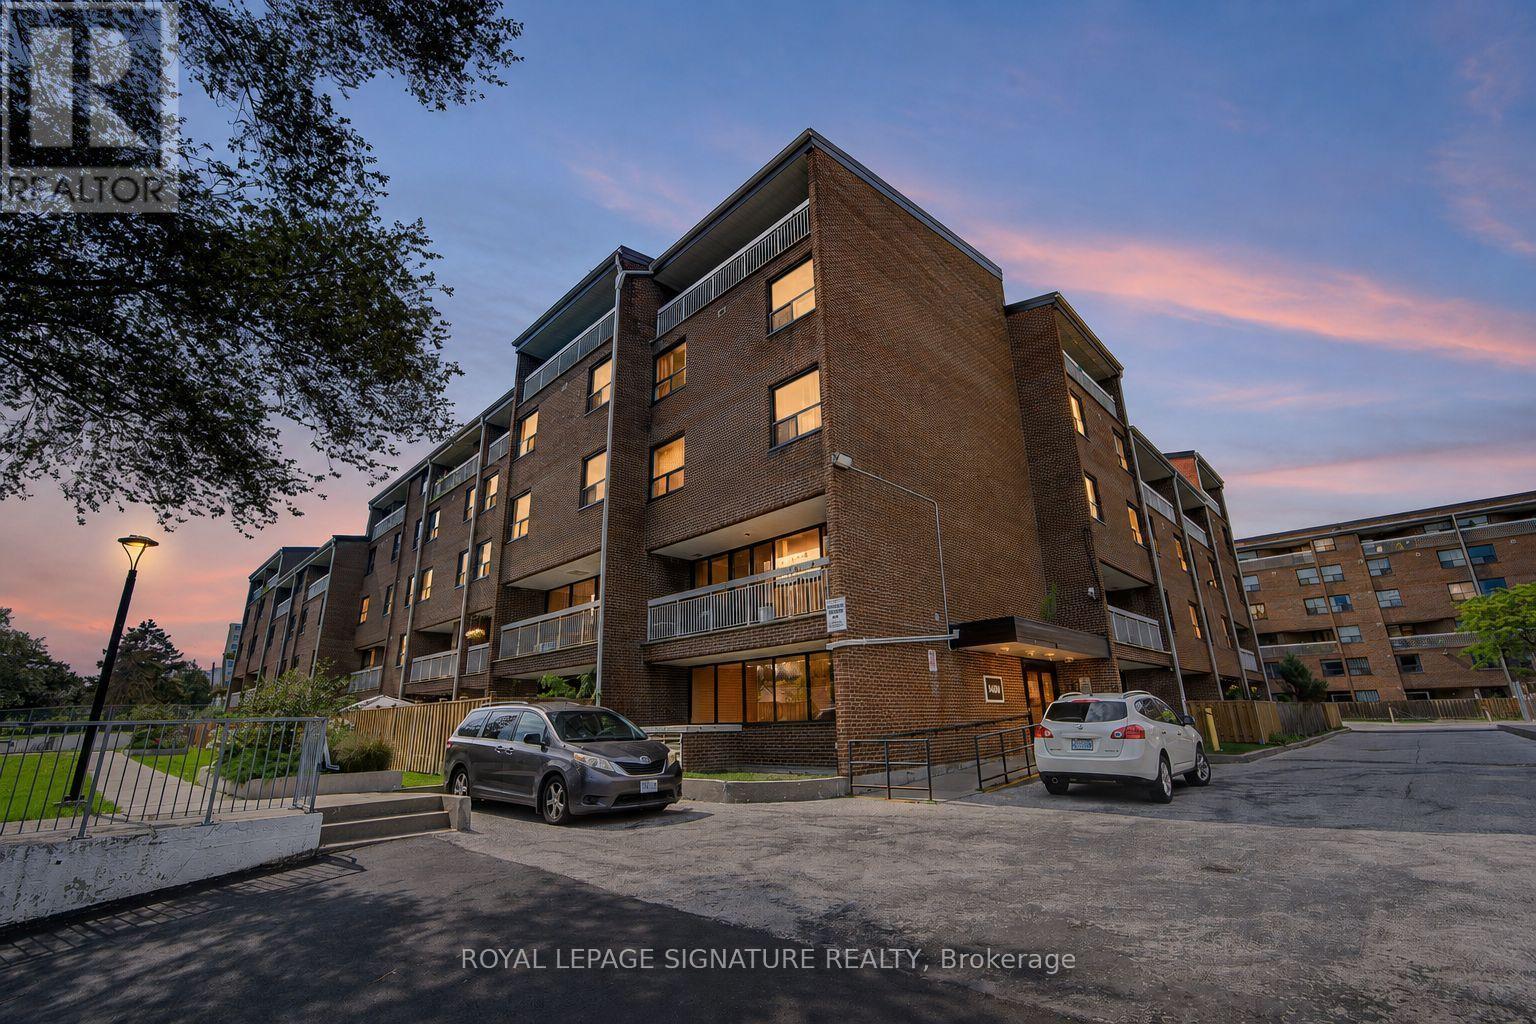
Toronto
Condo in Toronto
$399,000
413 - 4060 LAWRENCE AVENUE E, Toronto, M1E4V4
MLS Number: E13758564
Beds
3
Baths
1
Listing
For Sale
Type
Condo
Square Feet
1,000 - 1,199
Welcome to Suite 413 at 4060 Lawrence Avenue East! This spacious two-bedroom condo offers approximately 1,000 sq. ft. of inviting living space in Scarborough's West Hill community. A versatile layout, high ceilings and distinctive architectural details create a home with character and room to make it your own.The updated kitchen features quartz countertops, stainless steel appliances (fridge and dishwasher), updated cabinetry, a built-in pantry and an extended countertop for additional preparation space and storage. The living and dining areas connect to a private balcony, providing a welcoming setting for everyday living and entertaining. Glass French doors, decorative mouldings, chair rails and wall-panel detailing add personality throughout, complemented by laminate flooring and updated light fixtures.The generous primary bedroom offers room to unwind and flexibility to suit your lifestyle, with space for a home office, a reading nook or a separate sleeping area, as currently arranged. The updated bathroom features a quartz countertop, modern cabinetry, an LED mirror, updated tile and contemporary fixtures. One parking space and a locker provide added convenience, while the shared resident courtyard offers another outdoor space to enjoy. A spacious opportunity to settle into an established Toronto neighbourhood!
Location
View this property on the map
413 - 4060 LAWRENCE AVENUE E, Toronto, M1E4V4
Nearby Schools
Schools near 413 - 4060 LAWRENCE AVENUE E
Distances are measured in a straight line from this property.
Galloway Road Public School
Elementary school · Grades JK-8
Toronto DSB
192 Galloway Rd, Scarborough, Ontario, M1E1X2
St Margaret's Public School
Elementary school · Grades JK-8
Toronto DSB
235 Galloway Rd, Scarborough, Ontario, M1E1X5
St Martin De Porres Catholic School
Elementary school · Grades JK-8
Toronto CDSB
230 Morningside Ave, Toronto, Ontario, M1E3E1
Eastview Public School
Elementary school · Grades JK-8
Toronto DSB
20 Waldock St, Scarborough, Ontario, M1E2E5
George B Little Public School
Elementary school · Grades JK-8
Toronto DSB
125 Orton Park Rd, Scarborough, Ontario, M1G3G9
West Hill Public School
Elementary school · Grades JK-8
Toronto DSB
299 Morningside Ave, Scarborough, Ontario, M1E3G1
Alternative Scarborough Education 1
Secondary school · Grades 9-12
Toronto DSB
45 Windover Drive, Scarborough, Ontario, M1G1P1
Willow Park Junior Public School
Elementary school · Grades JK-6
Toronto DSB
45 Windover Dr, Scarborough, Ontario, M1G1P1
Proximity does not guarantee enrollment eligibility. Verify attendance boundaries and admission requirements with the relevant school board before making a decision.
Estimate Tool
Mortgage Payment Calculator
Estimate monthly principal and interest, then add common carrying costs for a clearer planning number.
Down Payment
$79,800
Mortgage Amount
$319,200
Principal + Interest
$1,846 / mo
5-Year Term Payments
$110,737
Estimated Monthly Carrying Cost
$2,496
Includes principal, interest, property tax, condo fees, and heating estimates.
This is a planning estimate only. It excludes mortgage insurance, lender qualification rules, legal fees, insurance, utilities beyond heating, and other closing or ownership costs.
Helpful Guide
Buying advice and document help
If you are planning a purchase, it helps to understand the buyer process and keep your financing and closing documents organized.
Similar Homes Nearby