
Toronto
Condo Townhouse in Toronto
$432,500
323 - 4064 LAWRENCE AVENUE E, Toronto, M1E4V6
MLS Number: E14109630
Beds
2
Baths
1
Listing
For Sale
Type
Condo Townhouse
Square Feet
1,000 - 1,199
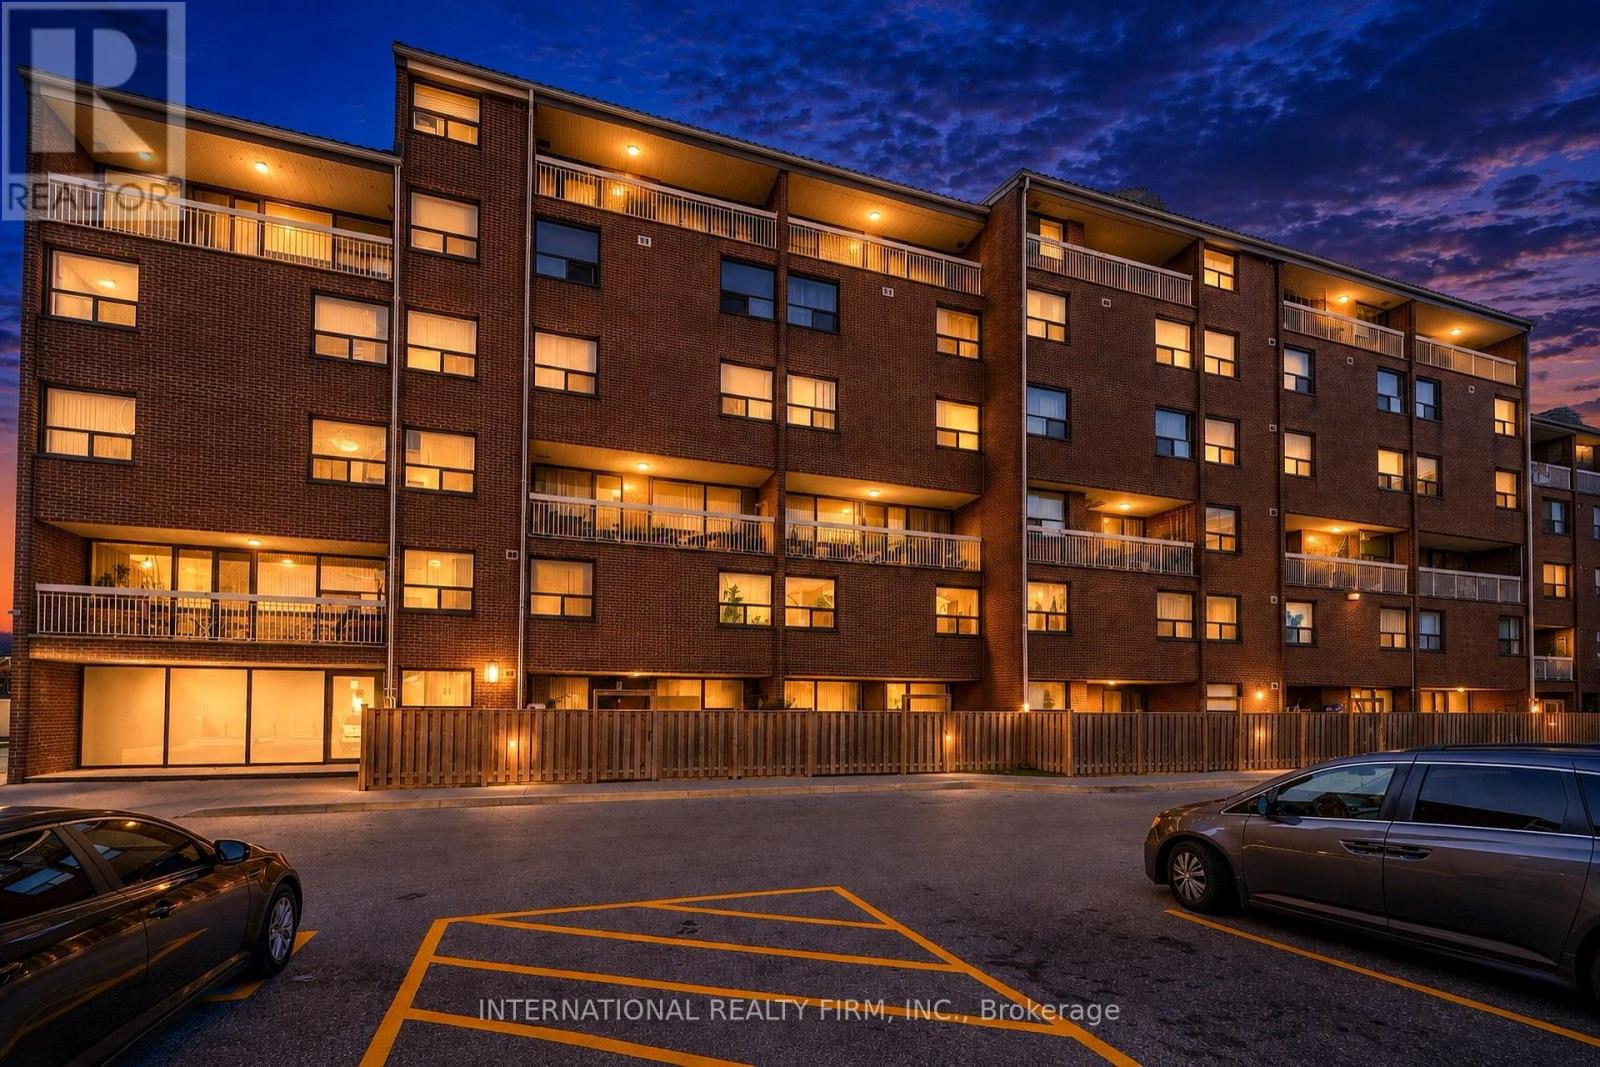
Beautifully Renovated 2 Storey Condo Townhouse with Lots of Natural Light and Two Separate Entrances and Exits on both 3rd and 4th Floors for Emergency. Featuring a Combined Large Open Concept Living and Dining Rooms, and Kitchen on the Main Floor, and 2 Large Bedrooms, Washroom, Laundry and Linen Closet on the 2nd Floor. The Spacious Living and Dining Room walks out to a Large Balcony overlooking the Ravine. The Kitchen is Fully Renovated with Granite Counter Top, Ceramic Tile Flooring, Backsplash and newly installed White Cupboards. The 2nd Floor has Top of the Line Plush Carpet Flooring. The Spacious Master Bedroom has a Large Walk-in Closet and Large Windows. The 2nd Bedroom has a Large Closet and Large Windows. Fully Renovated Bathroom with a New Stand Up Shower, Ceramic Counter Top, Ceramic Tile Flooring, and New Sink, Two Brand New Furnaces with Digital Thermostats, New Pot lights on Main and 2nd Floor. A Large walk-in Laundry Room with Side by Side Washer & Dryer and Storage Shelves, Large Linen Closet, Additional Storage under the Stairs with access from the Main Floor, Extra Large Locker (11' x 8' x 10') located in the Basement. Lights on the Balcony for your convenience. The Property is Located near to School, Shopping Areas, Malls, TTC Access, GO Transit, place of Worship, etc. The Building has been recently Renovated with New Elevator, New Carpets in Hallway, New Lightings, New Roof, New Windows and New Balcony Doors. Room Measurements were taken from Previous Listing when Seller Purchased.
Location
View this property on the map
323 - 4064 LAWRENCE AVENUE E, Toronto, M1E4V6
Nearby Schools
Schools near 323 - 4064 LAWRENCE AVENUE E
Distances are measured in a straight line from this property.
St Margaret's Public School
Elementary school · Grades JK-8
Toronto DSB
235 Galloway Rd, Scarborough, Ontario, M1E1X5
Galloway Road Public School
Elementary school · Grades JK-8
Toronto DSB
192 Galloway Rd, Scarborough, Ontario, M1E1X2
George B Little Public School
Elementary school · Grades JK-8
Toronto DSB
125 Orton Park Rd, Scarborough, Ontario, M1G3G9
St Martin De Porres Catholic School
Elementary school · Grades JK-8
Toronto CDSB
230 Morningside Ave, Toronto, Ontario, M1E3E1
Eastview Public School
Elementary school · Grades JK-8
Toronto DSB
20 Waldock St, Scarborough, Ontario, M1E2E5
West Hill Public School
Elementary school · Grades JK-8
Toronto DSB
299 Morningside Ave, Scarborough, Ontario, M1E3G1
West Hill Collegiate Institute
Secondary school · Grades 9-12
Toronto DSB
350 Morningside Ave, Toronto, Ontario, M1E3G3
Alternative Scarborough Education 1
Secondary school · Grades 9-12
Toronto DSB
45 Windover Drive, Scarborough, Ontario, M1G1P1
Proximity does not guarantee enrollment eligibility. Verify attendance boundaries and admission requirements with the relevant school board before making a decision.
Estimate Tool
Mortgage Payment Calculator
Estimate monthly principal and interest, then add common carrying costs for a clearer planning number.
Down Payment
$86,500
Mortgage Amount
$346,000
Principal + Interest
$2,001 / mo
5-Year Term Payments
$120,034
Estimated Monthly Carrying Cost
$2,651
Includes principal, interest, property tax, condo fees, and heating estimates.
This is a planning estimate only. It excludes mortgage insurance, lender qualification rules, legal fees, insurance, utilities beyond heating, and other closing or ownership costs.
Helpful Guide
Buying advice and document help
If you are planning a purchase, it helps to understand the buyer process and keep your financing and closing documents organized.
Similar Homes Nearby