
Toronto
Detached in Toronto
$1,299,000
41 BURNVIEW CRESCENT, Toronto, M1H1B4
MLS Number: E13869370
Beds
4
Baths
3
Listing
For Sale
Type
Detached
Square Feet
1,500 - 2,000
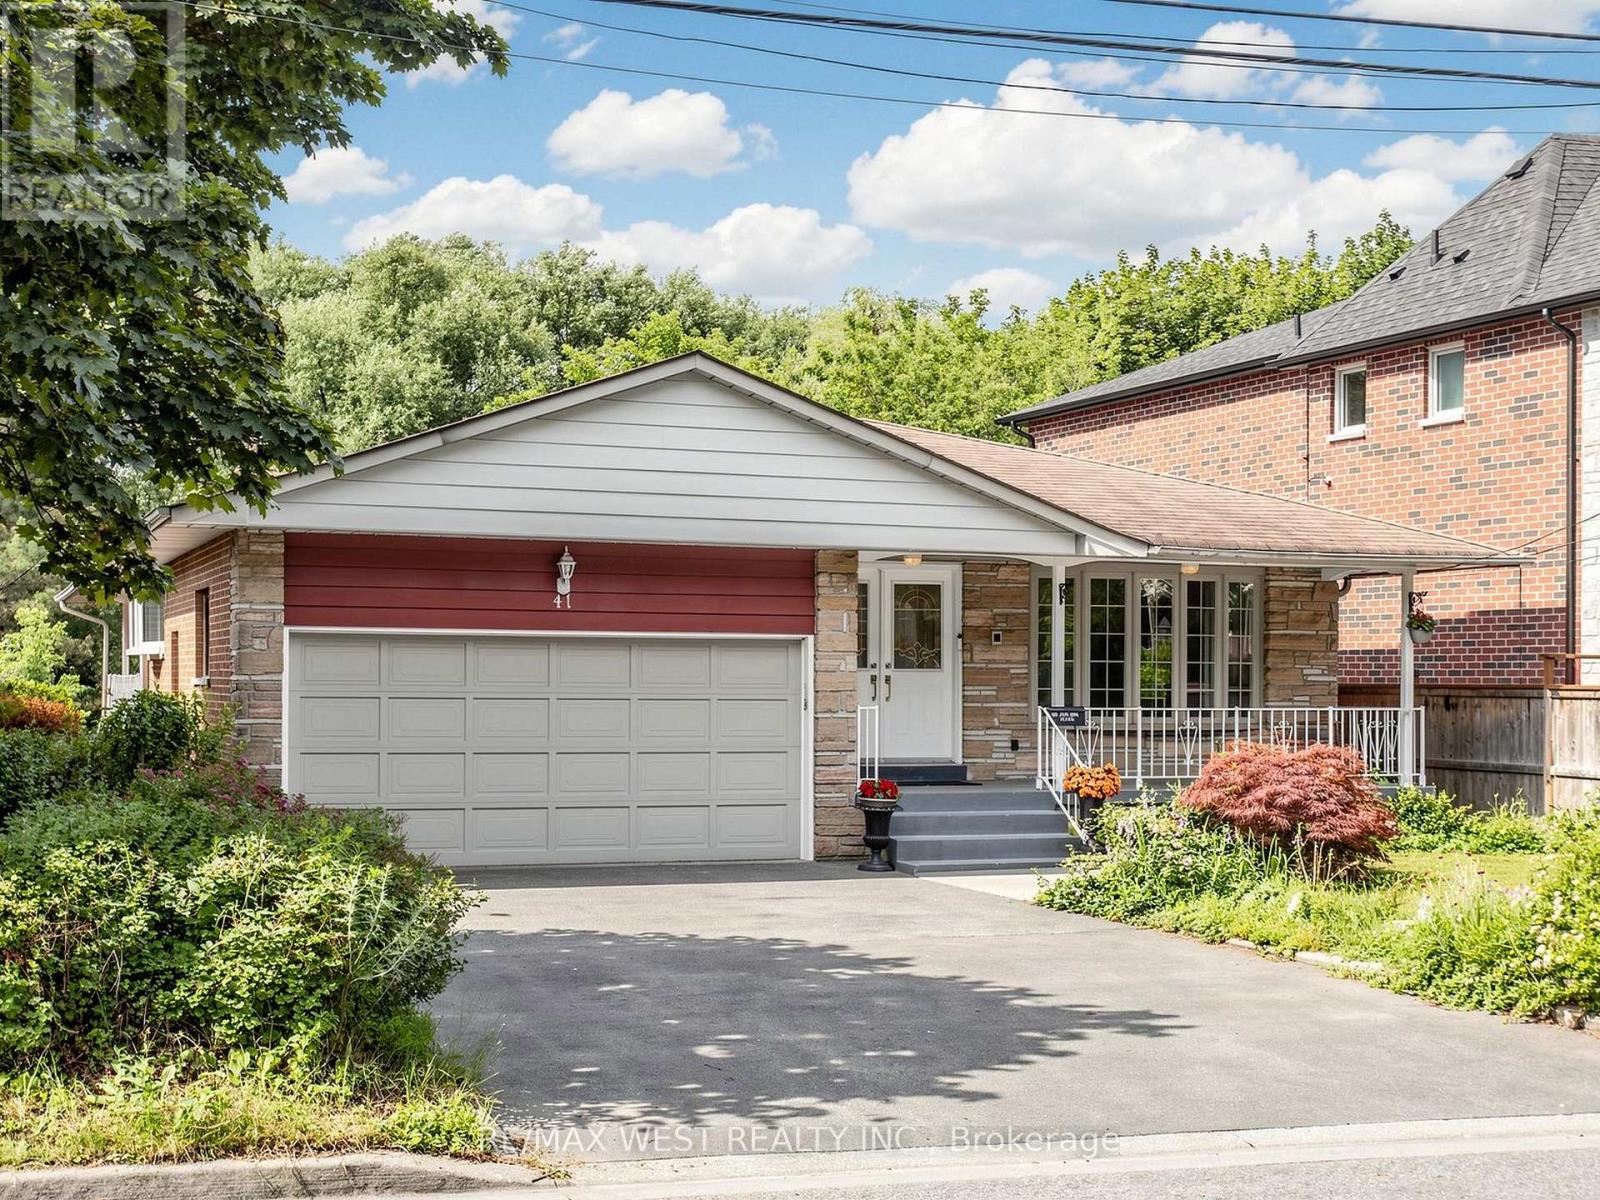
Ravine Living in the Heart of Scarborough! Welcome to this beautifully maintained 3+1 bedroom, 3 bathroom detached bungalow with around 3000sqft of livable space, nestled on a premium ravine lot, offering the perfect blend of privacy, space, and comfort. Ideal for families, multigenerational living, or savvy investors, this exceptional home features a fully finished in-law suite with its own separate entrance, complete with a bedroom, full kitchen, spacious living/dining area, laundry room, sauna, and abundant storage. The bright main floor offers an inviting layout with generous principal rooms, while the kitchen and primary bedroom both provide direct access to an expansive elevated wraparound deck overlooking the tranquil, tree lined backyard. The perfect setting for morning coffee, entertaining, or simply enjoying the peaceful ravine views. The lower level family room features a cozy large space with direct access to the backyard, and a gas fireplace creating the perfect space for relaxing or hosting guests. With a double car garage, drive way parking for four vehicles, and meticulous pride of ownership throughout, this home is truly move in ready. Located in one of Scarborough's most convenient and family friendly neighbourhoods, you'll enjoy quick access to Highway 401, TTC, the New Subway line extension at Lawrence and McCowan just a 5 minute walk away, Scarborough Town Centre, Centennial College, the University of Toronto Scarborough, schools, hospitals, parks, golf courses, and an extensive network of walking and cycling trails. Everyday shopping, restaurants, recreation centres, and places of worship are all just minutes away. A rare opportunity to own a beautifully maintained bungalow on a premium ravine lot with income potential and exceptional outdoor living, on a quiet street, in one of Toronto's most established communities. Don't miss your chance to call this remarkable property home!
Location
View this property on the map
41 BURNVIEW CRESCENT, Toronto, M1H1B4
Nearby Schools
Schools near 41 BURNVIEW CRESCENT
Distances are measured in a straight line from this property.
St Rose of Lima Catholic School
Elementary school · Grades JK-8
Toronto CDSB
3220 Lawrence Ave E, Toronto, Ontario, M1H1A4
Bendale Junior Public School
Elementary school · Grades JK-6
Toronto DSB
61 Benshire Dr, Scarborough, Ontario, M1H1M4
St Nicholas Catholic School
Elementary school · Grades JK-8
Toronto CDSB
33 Amarillo Dr, Toronto, Ontario, M1J2P7
Cedarbrae Collegiate Institute
Secondary school · Grades 9-12
Toronto DSB
550 Markham Rd, Scarborough, Ontario, M1H2A2
Cedarbrook Public School
Elementary school · Grades JK-8
Toronto DSB
56 Nelson St, Scarborough, Ontario, M1J2V6
Tredway Woodsworth Public School
Elementary school · Grades JK-8
Toronto DSB
112 Sedgemount Dr, Scarborough, Ontario, M1H1X9
John McCrae Public School
Elementary school · Grades JK-8
Toronto DSB
431 McCowan Rd, Scarborough, Ontario, M1J1J1
Knob Hill Public School
Elementary school · Grades JK-8
Toronto DSB
25 Seminole Ave, Scarborough, Ontario, M1J1M8
Proximity does not guarantee enrollment eligibility. Verify attendance boundaries and admission requirements with the relevant school board before making a decision.
Estimate Tool
Mortgage Payment Calculator
Estimate monthly principal and interest, then add common carrying costs for a clearer planning number.
Down Payment
$259,800
Mortgage Amount
$1,039,200
Principal + Interest
$6,009 / mo
5-Year Term Payments
$360,519
Estimated Monthly Carrying Cost
$6,659
Includes principal, interest, property tax, condo fees, and heating estimates.
This is a planning estimate only. It excludes mortgage insurance, lender qualification rules, legal fees, insurance, utilities beyond heating, and other closing or ownership costs.
Helpful Guide
Buying advice and document help
If you are planning a purchase, it helps to understand the buyer process and keep your financing and closing documents organized.
Similar Homes Nearby