Loading listings
Searching the latest homes for you.

Loading listings
Searching the latest homes for you.
Toronto
$618,868
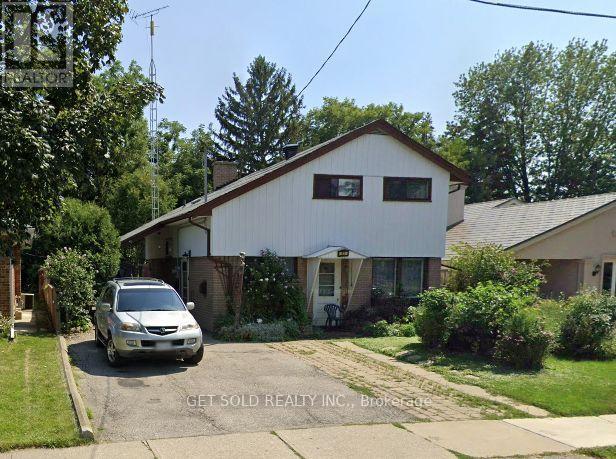
41 FORDWICH CRESCENT, Toronto, M9W2T3
MLS Number: W13822692
Beds
3
Baths
1
Listing
For Sale
Type
Detached
Square Feet
1,100 - 1,500
Opportunity knocks with this Side-Split, 3-bedroom detached home! Ready to be reimagined and refreshed, bring your ideas and make it your own. Conveniently located close to schools, transit and parks.
Location
41 FORDWICH CRESCENT, Toronto, M9W2T3
Nearby Schools
Distances are measured in a straight line from this property.
Thistletown Collegiate Institute
Secondary school · Grades 9-12
Toronto DSB
20 Fordwich Cres, Toronto, Ontario, M9W2T4
Rivercrest Junior School
Elementary school · Grades JK-5
Toronto DSB
30 Harefield Dr, Toronto, Ontario, M9W4C9
Caring and Safe School 1
Secondary school · Grades 9-12
Toronto DSB
30 Barrhead Cres, Etobicoke, Ontario, M9W3Z7
St Benedict Catholic School
Elementary school · Grades JK-8
Toronto CDSB
2202 Kipling Ave, Toronto, Ontario, M9W4K9
Monsignor Percy Johnson Catholic High School
Secondary school · Grades 9-12
Toronto CDSB
2170 Kipling Ave, Toronto, Ontario, M9W4K9
St Stephen Catholic School
Elementary school · Grades JK-8
Toronto CDSB
55 Golfdown Dr, Toronto, Ontario, M9W2H8
The Elms Junior Middle School
Elementary school · Grades JK-8
Toronto DSB
45 Golfdown Dr, Etobicoke, Ontario, M9W2H8
ÉÉC Saint-Noël-Chabanel-Toronto
Elementary school · Grades JK-6
CS catholique MonAvenir
30 Thistle Down Boulevard, Etobicoke, Ontario, M9V1H8
Proximity does not guarantee enrollment eligibility. Verify attendance boundaries and admission requirements with the relevant school board before making a decision.
Estimate Tool
Estimate monthly principal and interest, then add common carrying costs for a clearer planning number.
Down Payment
$123,774
Mortgage Amount
$495,094
Principal + Interest
$2,863 / mo
5-Year Term Payments
$171,758
Estimated Monthly Carrying Cost
$3,513
Includes principal, interest, property tax, condo fees, and heating estimates.
This is a planning estimate only. It excludes mortgage insurance, lender qualification rules, legal fees, insurance, utilities beyond heating, and other closing or ownership costs.
Helpful Guide
If you are planning a purchase, it helps to understand the buyer process and keep your financing and closing documents organized.
Similar Homes Nearby