
Toronto
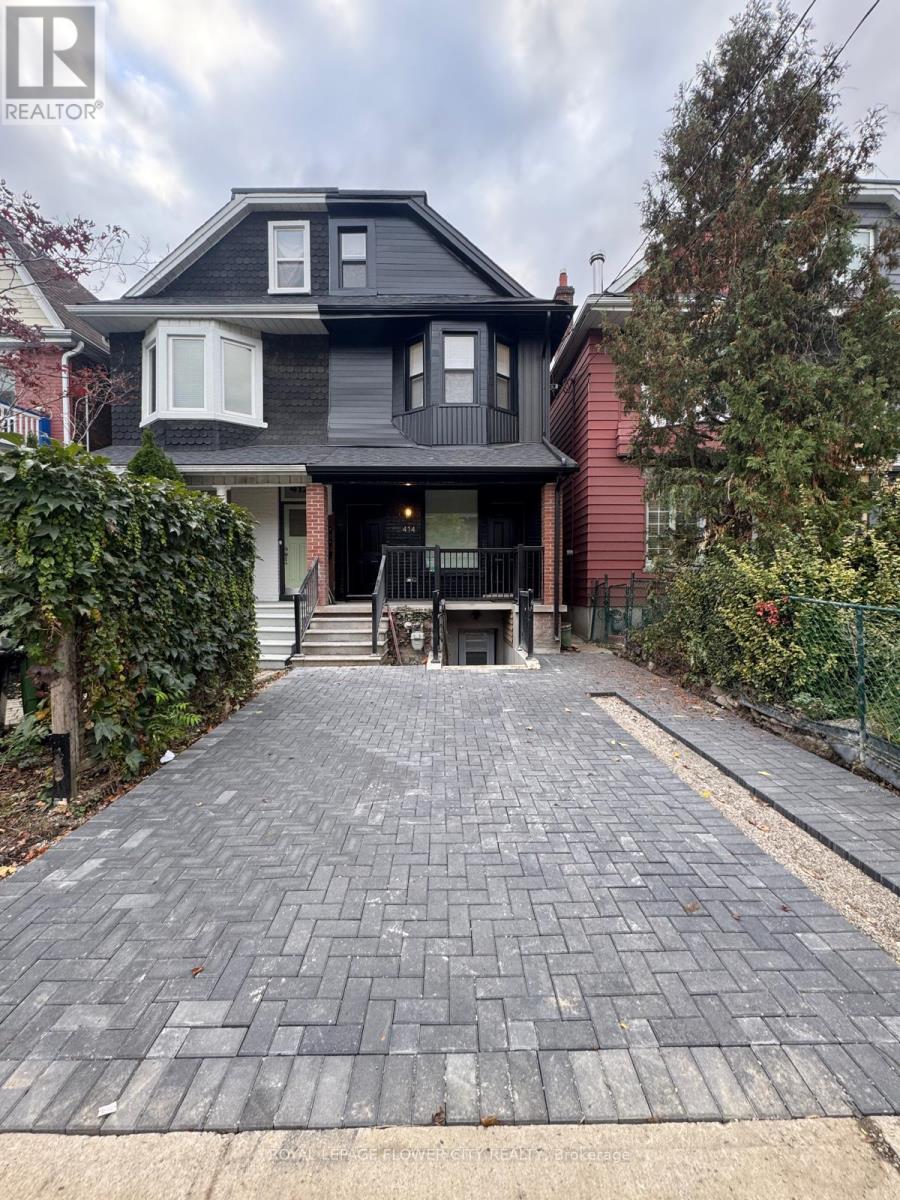
Semi-Detached in Toronto
$3,000
#UPPER - 414 PERTH AVENUE, Toronto, M6P3Y6
MLS Number: W14102242
Beds
3
Baths
2
Listing
For Lease
Type
Semi-Detached
Square Feet
700 - 1,100
Welcome to 414 Perth Avenue--a sun-filled, fully renovated 2-storey upper residence (levels 2 & 3) in the vibrant Junction Triangle. Featuring 3 spacious bedrooms, 1.5 baths, and stylish, carpet-free living with luxury vinyl plank and oversized tile throughout. The bright open- concept layout is illuminated by pot lights and centers around a contemporary kitchen with stainless steel appliances. Walk out to your private terrace ideal for morning coffee or evening unwinding. Complete with private separate entrance and in-suite laundry. Exceptional transit & lifestyle hub: steps to the West Toronto Railpath, High Park, local indie cafes, craft breweries, and groceries. Commuters will love the unbeatable access to Dundas West Station (Subway/Streetcar) and the Bloor GO/UP Express for a direct 8-minute ride to Union Station or easy airport transit. Gas, water, and high-speed internet included!
Location
View this property on the map
#UPPER - 414 PERTH AVENUE, Toronto, M6P3Y6
Nearby Schools
Schools near #UPPER - 414 PERTH AVENUE
Distances are measured in a straight line from this property.
St Rita Catholic School
Elementary school · Grades JK-8
Toronto CDSB
178 Edwin Ave, Toronto, Ontario, M6P3Z9
École élémentaire Charles-Sauriol
Elementary school · Grades JK-8
CS Viamonde
55 Pelham avenue, Toronto, Ontario, M6N1A5
Perth Avenue Junior Public School
Elementary school · Grades JK-6
Toronto DSB
14 Ruskin Ave, Toronto, Ontario, M6P3P8
St Luigi Catholic School
Elementary school · Grades JK-8
Toronto CDSB
2 Ruskin Ave, Toronto, Ontario, M6P3P8
Lucy McCormick Senior School
Elementary school · Grades 1-8
Toronto DSB
2717 Dundas St W, Toronto, Ontario, M6P1Y1
Indian Road Crescent Junior Public School
Elementary school · Grades JK-6
Toronto DSB
285 Indian Road Cres, Toronto, Ontario, M6P2G8
Carleton Village Junior and Senior Public School
Elementary school · Grades JK-8
Toronto DSB
315 Osler St, Toronto, Ontario, M6N2Z4
St Paul VI Catholic School
Elementary school · Grades JK-8
Toronto CDSB
270 Laughton Ave, Toronto, Ontario, M6N2X5
Proximity does not guarantee enrollment eligibility. Verify attendance boundaries and admission requirements with the relevant school board before making a decision.
Helpful Guide
Leasing advice and rental document help
Before you apply for a rental, it helps to understand the leasing process and have your supporting documents organized.
Similar Homes Nearby