
Toronto
Detached in Toronto
$1,825,000
42 BOWOOD AVENUE, Toronto, M4N1Y4
MLS Number: C13844040
Beds
5
Baths
2
Listing
For Sale
Type
Detached
Square Feet
1,500 - 2,000
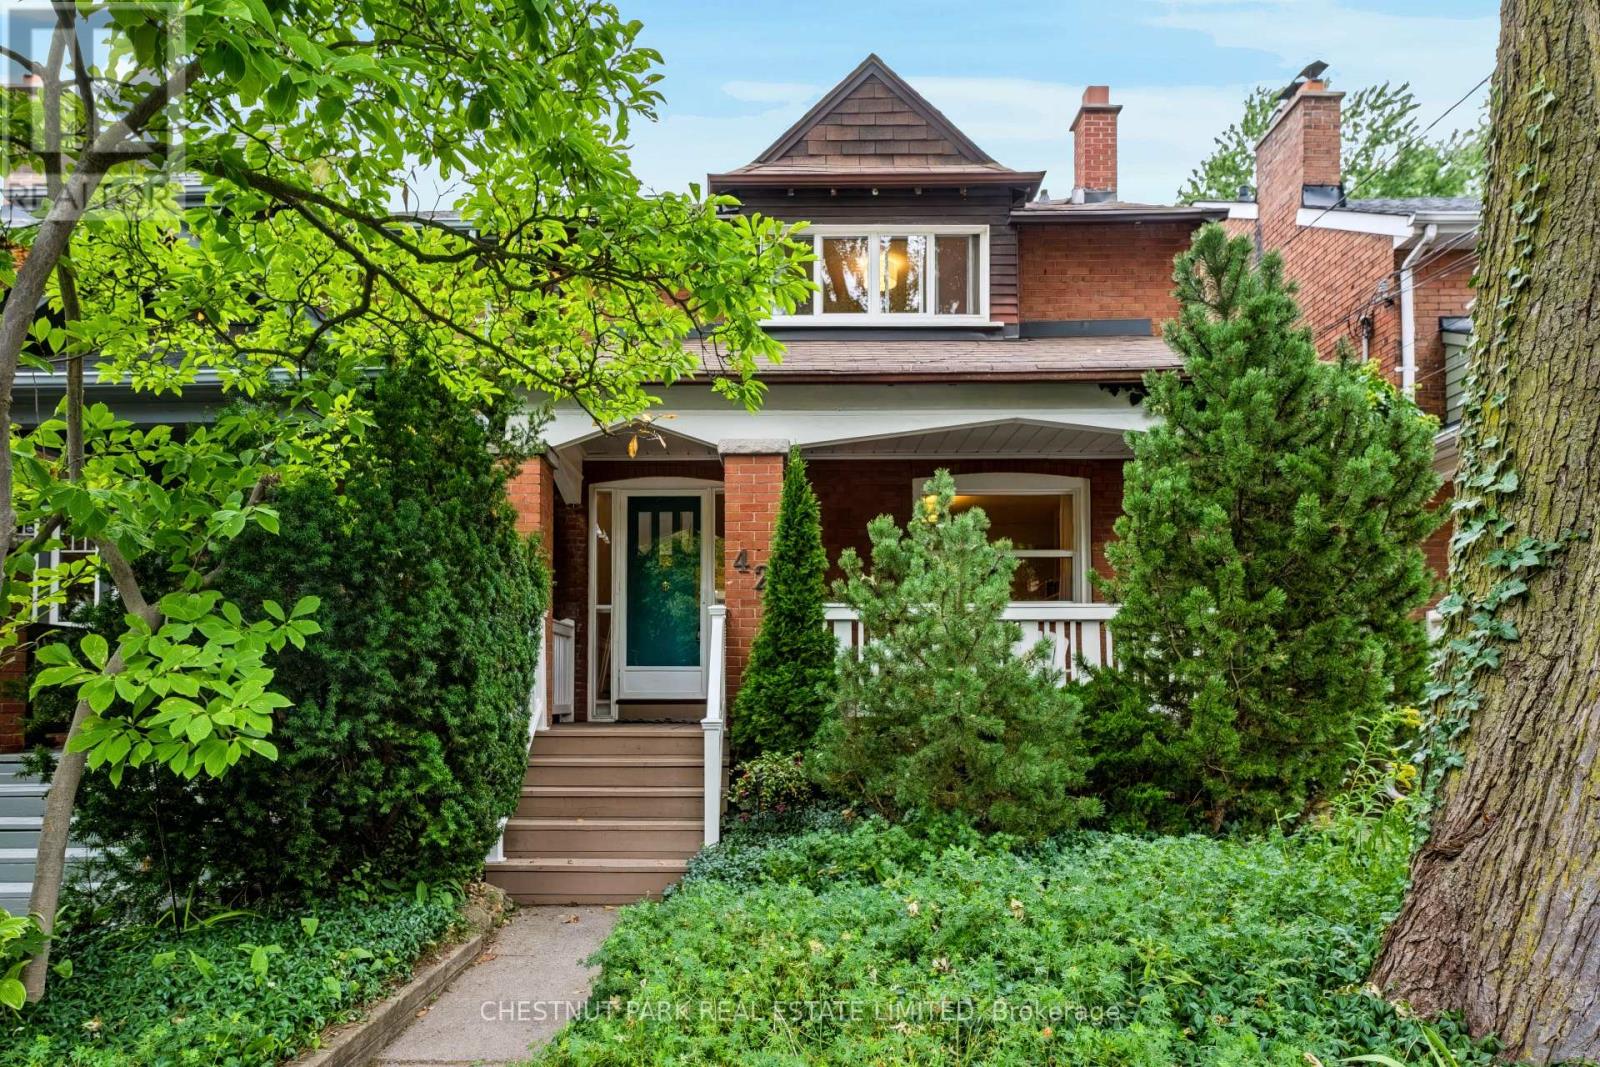
This charming, bright, detached family home features a 2-storey addition, as well as quick subway access, excellent schools and shops right at your doorstep. Located on a quiet, child-friendly street in the family neighbourhood of Wanless Park, you are close to many walkable parks and ravines and also have quick access to Hwy 401. Approx. 2,869 sq ft total over three levels. The home has a spacious sunlit main-floor family room addition, and an equally spacious addition on the lower level, adding a bonus fourth bedroom and a recreation room. Enjoy beautiful hardwood floors in the main living spaces and bedrooms and a wood-burning fireplace in the living room. The open-concept kitchen features full-sized stainless steel appliances, including a KitchenAid fridge, GE gas cooktop stove with electric oven, Bosch dishwasher and a Panasonic built-in microwave, plus lots of cabinet and counter space. The kitchen and dining room lead to a large family room with a skylight and large windows with shutters along the back. Walk out to the private deck and fenced, landscaped yard, plus a storage shed. The foyer includes a coat closet (potential 2-piece powder room). The king-sized primary bedroom includes a sitting area and a double-door closet. The second and third bedrooms overlook the backyard, and the 4-piece main bathroom includes a large deep tub, a vanity with storage and a wall-mounted cabinet. The lower level features a 4th bedroom, a recreation room that can also be used for a home gym/yoga room, a separate home office space, 4-piece bathroom, storage closets, and a play area ideal for kids. Enjoy the covered private front porch for reading and relaxing. Large utility room with additional storage space. Front yard pad parking. Exceptional schools: Bedford Park PS (one block south), Lawrence Park CI (9-12). Private Schools include Havergal, TFS, Crescent, St. Clements. Wanless Park is close by, with a playground, wading pool, tennis courts, sports fields, skating.
Location
View this property on the map
42 BOWOOD AVENUE, Toronto, M4N1Y4
Nearby Schools
Schools near 42 BOWOOD AVENUE
Distances are measured in a straight line from this property.
Bedford Park Public School
Elementary school · Grades JK-8
Toronto DSB
81 Ranleigh Ave, Toronto, Ontario, M4N1X2
Blessed Sacrament Catholic School
Elementary school · Grades JK-8
Toronto CDSB
24 Bedford Park Ave, Toronto, Ontario, M5M1H9
John Wanless Junior Public School
Elementary school · Grades JK-6
Toronto DSB
245 Fairlawn Ave, Toronto, Ontario, M5M1T2
Lawrence Park Collegiate Institute
Secondary school · Grades 9-12
Toronto DSB
125 Chatsworth Dr, Toronto, Ontario, M4R1S1
Glenview Senior Public School
Elementary school · Grades 7-8
Toronto DSB
401 Rosewell Ave, Toronto, Ontario, M4R2B5
John Ross Robertson Junior Public School
Elementary school · Grades JK-6
Toronto DSB
130 Glengrove Ave W, Toronto, Ontario, M4R1P2
Blythwood Junior Public School
Elementary school · Grades JK-6
Toronto DSB
2 Strathgowan Cres, Toronto, Ontario, M4N2Z5
Loretto Abbey Catholic Secondary School
Secondary school · Grades 9-12
Toronto CDSB
101 Mason Blvd, Toronto, Ontario, M5M3E2
Proximity does not guarantee enrollment eligibility. Verify attendance boundaries and admission requirements with the relevant school board before making a decision.
Estimate Tool
Mortgage Payment Calculator
Estimate monthly principal and interest, then add common carrying costs for a clearer planning number.
Down Payment
$365,000
Mortgage Amount
$1,460,000
Principal + Interest
$8,442 / mo
5-Year Term Payments
$506,502
Estimated Monthly Carrying Cost
$9,092
Includes principal, interest, property tax, condo fees, and heating estimates.
This is a planning estimate only. It excludes mortgage insurance, lender qualification rules, legal fees, insurance, utilities beyond heating, and other closing or ownership costs.
Helpful Guide
Buying advice and document help
If you are planning a purchase, it helps to understand the buyer process and keep your financing and closing documents organized.
Similar Homes Nearby