
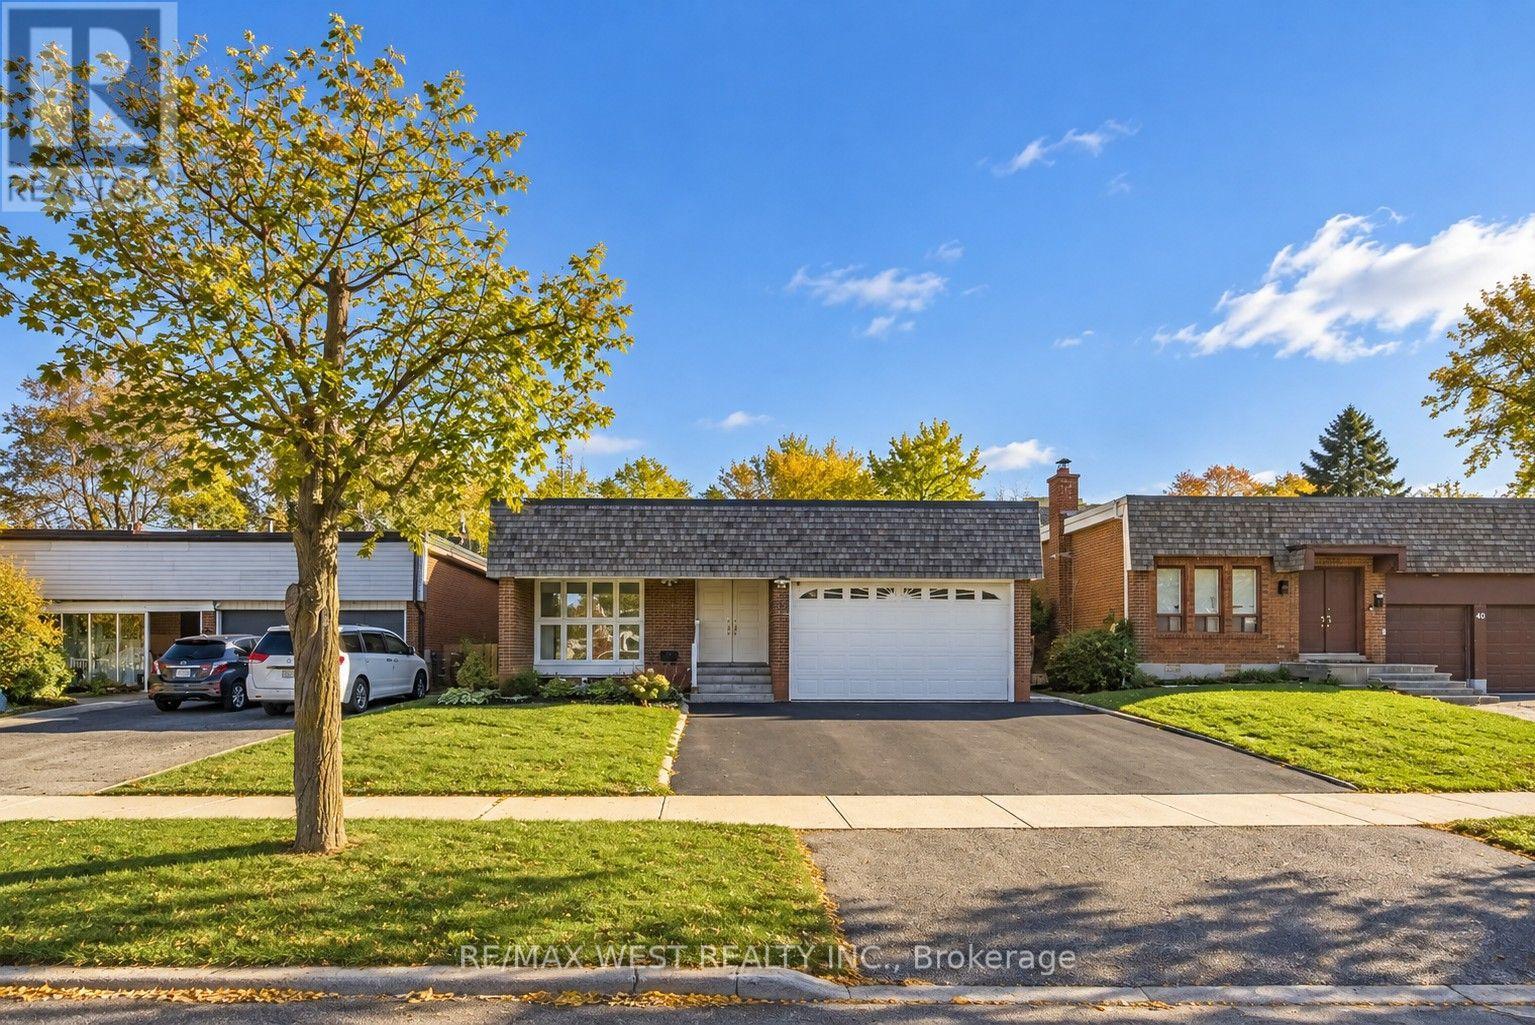
Toronto
Detached in Toronto
$1,199,999
42 MASSEYGROVE CRESCENT, Toronto, M9V3C9
MLS Number: W14104584
Beds
7
Baths
3
Listing
For Sale
Type
Detached
Square Feet
1,500 - 2,000
Step inside this beautiful and well-maintained home set on a private lot that backs onto greenspace. Perfect for growing and multi-generational families, this spacious home features 5 bedrooms plus a walk-out basement complete with in-law suite. The bright and welcoming foyer showcases a striking floating staircase, soaring ceiling with skylight plus an adjoining main floor fifth bedroom. The main level offers a generous family room with walk-out to a full-width deck overlooking the private backyard, a separate dining room and an updated kitchen featuring marble countertops, pantry, top of the line appliances, water filtration system and a second walk-out to the deck plus a main-floor laundry room with access to the garage and stairs leading to the backyard adds everyday convenience. Upstairs, you'll find four generous bedrooms, including a king-sized primary bedroom with walk-in closet along with an updated main bathroom featuring double sinks. The finished lower level offers flexibility for extended family or potential rental income with a separate entrance, rec room, kitchen with new appliances, water filtration system and pantry, spacious bedroom with walk-out to the back, 4 pc bathroom, separate washer/dryer plus an additional bedroom on the intermediate level. Recent updates include new appliances, new patio doors and basement entry door, updated flooring and freshly painted. Located close to LRT transit, schools, parks/trails, shopping, Etobicoke General Hospital and Humber College. *Some images are virtually staged
Location
View this property on the map
42 MASSEYGROVE CRESCENT, Toronto, M9V3C9
Nearby Schools
Schools near 42 MASSEYGROVE CRESCENT
Distances are measured in a straight line from this property.
Greenholme Junior Middle School
Elementary school · Grades JK-8
Toronto DSB
10 Jamestown Cres, Etobicoke, Ontario, M9V3M5
Elmbank Junior Middle Academy
Elementary school · Grades JK-8
Toronto DSB
10 Pittsboro Dr, Etobicoke, Ontario, M9V3R4
West Humber Collegiate Institute
Secondary school · Grades 9-12
Toronto DSB
1675 Martin Grove Rd, Toronto, Ontario, M9V3S3
Father Henry Carr Catholic Secondary School
Secondary school · Grades 9-12
Toronto CDSB
1760 Martin Grove Road, Toronto, Ontario, M9V3S4
Beaumonde Heights Junior Middle School
Elementary school · Grades JK-8
Toronto DSB
70 Monterrey Dr, Etobicoke, Ontario, M9V1T1
St Andrew Catholic School
Elementary school · Grades JK-8
Toronto CDSB
2533 Kipling Ave, Toronto, Ontario, M9V3A8
St Dorothy Catholic School
Elementary school · Grades JK-8
Toronto CDSB
155 John Garland Blvd, Toronto, Ontario, M9V1N7
Melody Village Junior School
Elementary school · Grades JK-8
Toronto DSB
520 Silverstone Dr, Etobicoke, Ontario, M9V3L5
Proximity does not guarantee enrollment eligibility. Verify attendance boundaries and admission requirements with the relevant school board before making a decision.
Estimate Tool
Mortgage Payment Calculator
Estimate monthly principal and interest, then add common carrying costs for a clearer planning number.
Down Payment
$240,000
Mortgage Amount
$959,999
Principal + Interest
$5,551 / mo
5-Year Term Payments
$333,042
Estimated Monthly Carrying Cost
$6,201
Includes principal, interest, property tax, condo fees, and heating estimates.
This is a planning estimate only. It excludes mortgage insurance, lender qualification rules, legal fees, insurance, utilities beyond heating, and other closing or ownership costs.
Helpful Guide
Buying advice and document help
If you are planning a purchase, it helps to understand the buyer process and keep your financing and closing documents organized.
Similar Homes Nearby